Construction & Architecture
The building of the massive fortress at Anamosa was an incredible undertaking. Active construction began in 1872 and continued, largely uninterrupted, for the next sixty years, until the financial constraints of the Great Depression forced a halt to the work. The initial drawings called for a 636 x 933 foot structure of cut stone, with walls 22' high, buried deep underground, 6' thick at the base, tapering to 4' thick at the top. When it was first built, the freshly-quarried limestone gleamed with such brilliance that the prison was dubbed "The White Palace Of The West." Commissioned in 1872, it remains an active prison to this day, and is among the top ten oldest continuously-operating prisons in the United States.
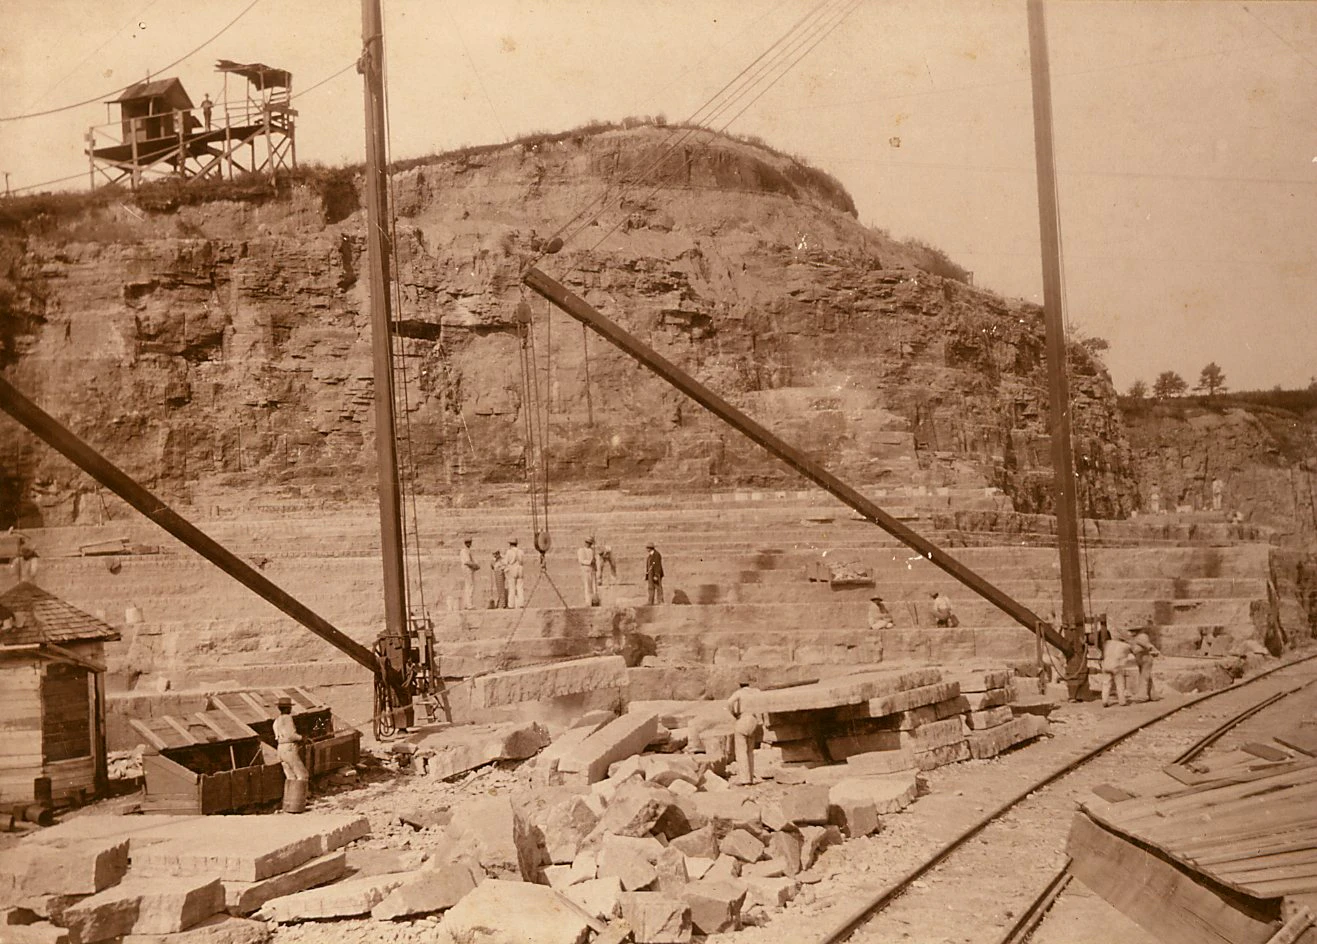
Where It All Began
Seven quarry owners around Anamosa were willing to sell their operation to the state for the building of the prison. The one selected was 61 acres owned by Dr. N.G. Sales of Anamosa. Twelve of the first twenty convicts sent from Ft. Madison were assigned to work the quarry. Prisoner #7, D.J. Wie and #14, Ed Sheridan, laid the first stone.
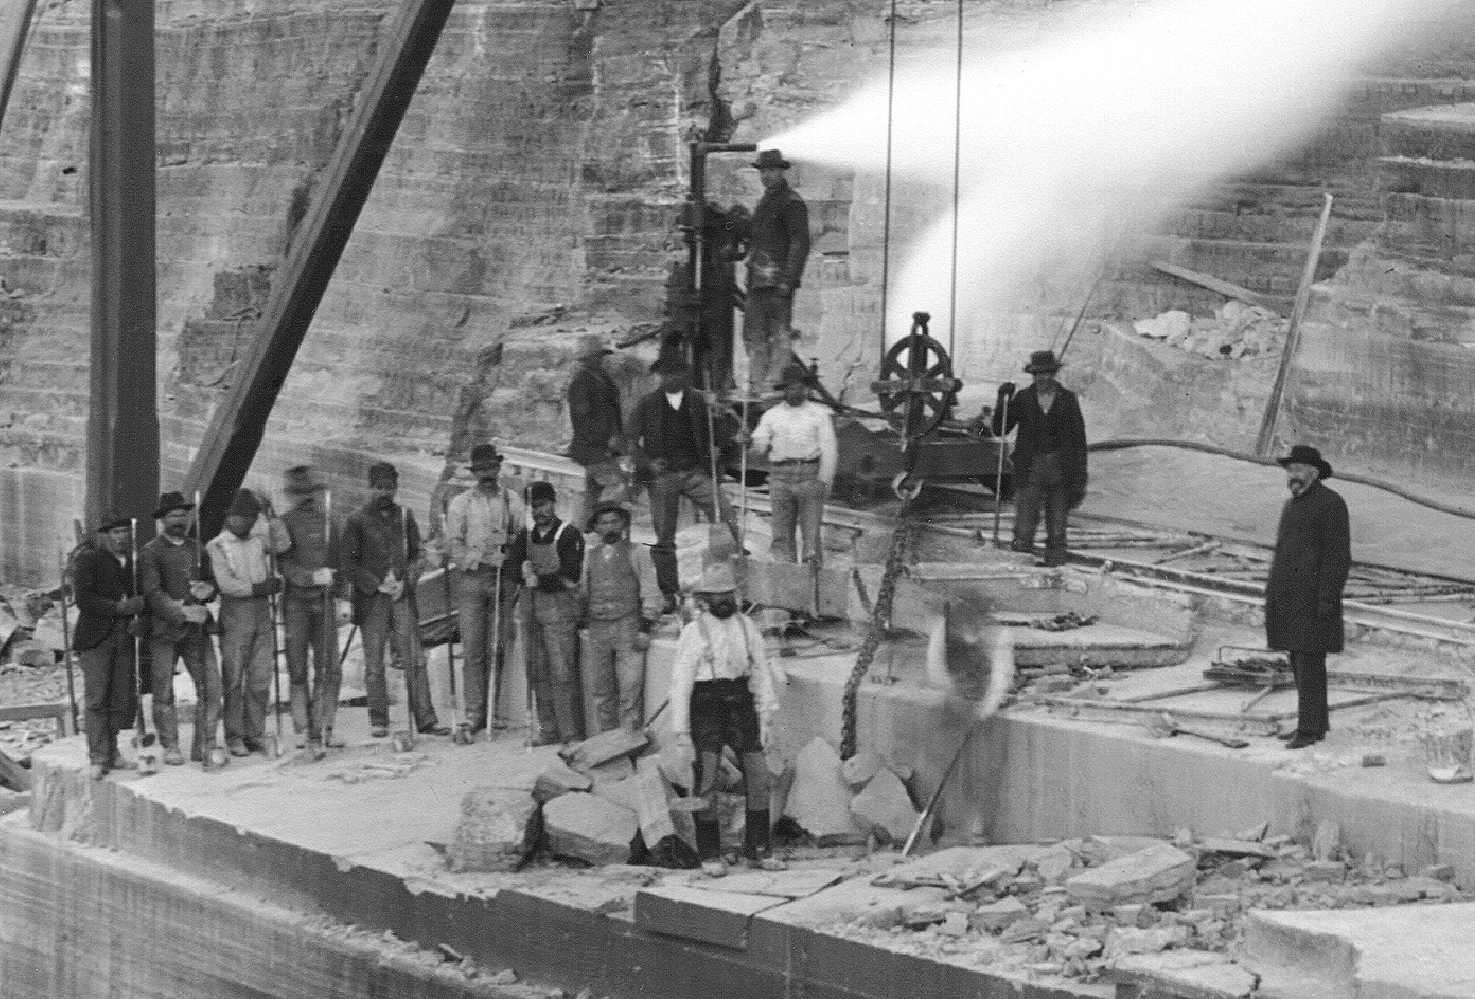
Quarry Gang
Hewing huge limestone slabs out of the quarry hillside using hand tools, black powder, and steam engines was hugely labor intensive, difficult, dangerous work. Yet there were no known fatalities at the quarry in all its years of operation.
Anamosa Limestone
Anamosa was selected as the site of the new penitentiary partly because of it's proximity to some of the finest building limestone in the world. Anamosa limestone is a dolomitic limestone formed about 420 million years ago when Iowa was covered by a shallow tropical sea.
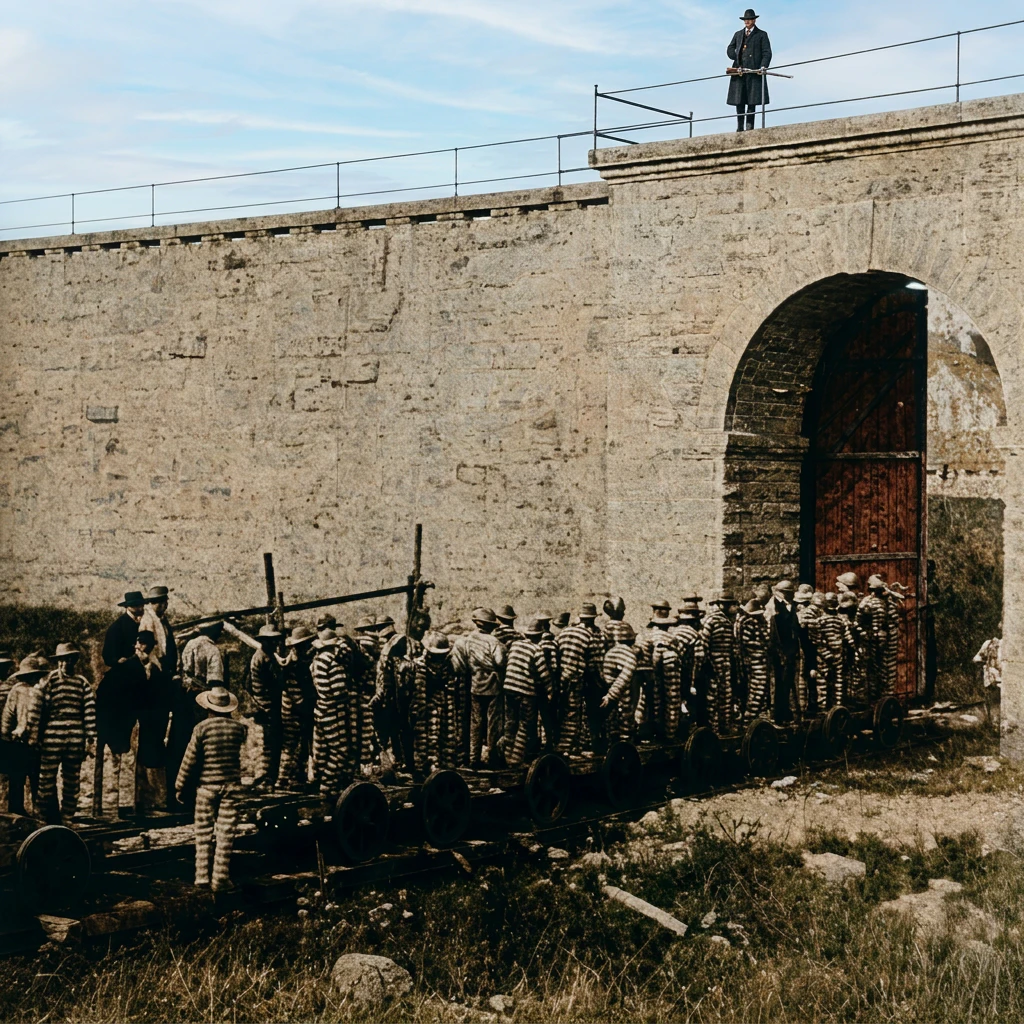
Day Is Done
Inmate work crews were returned en masse to the prison via sally port entrance line cars at the end of the day. Note the absence of a proper sally port entrance (double gated entrance, only one portal open at a time) - a wall guard makes sure no one makes a break for it. In fact, this gate proved an enticing escape target in the prison's early years.
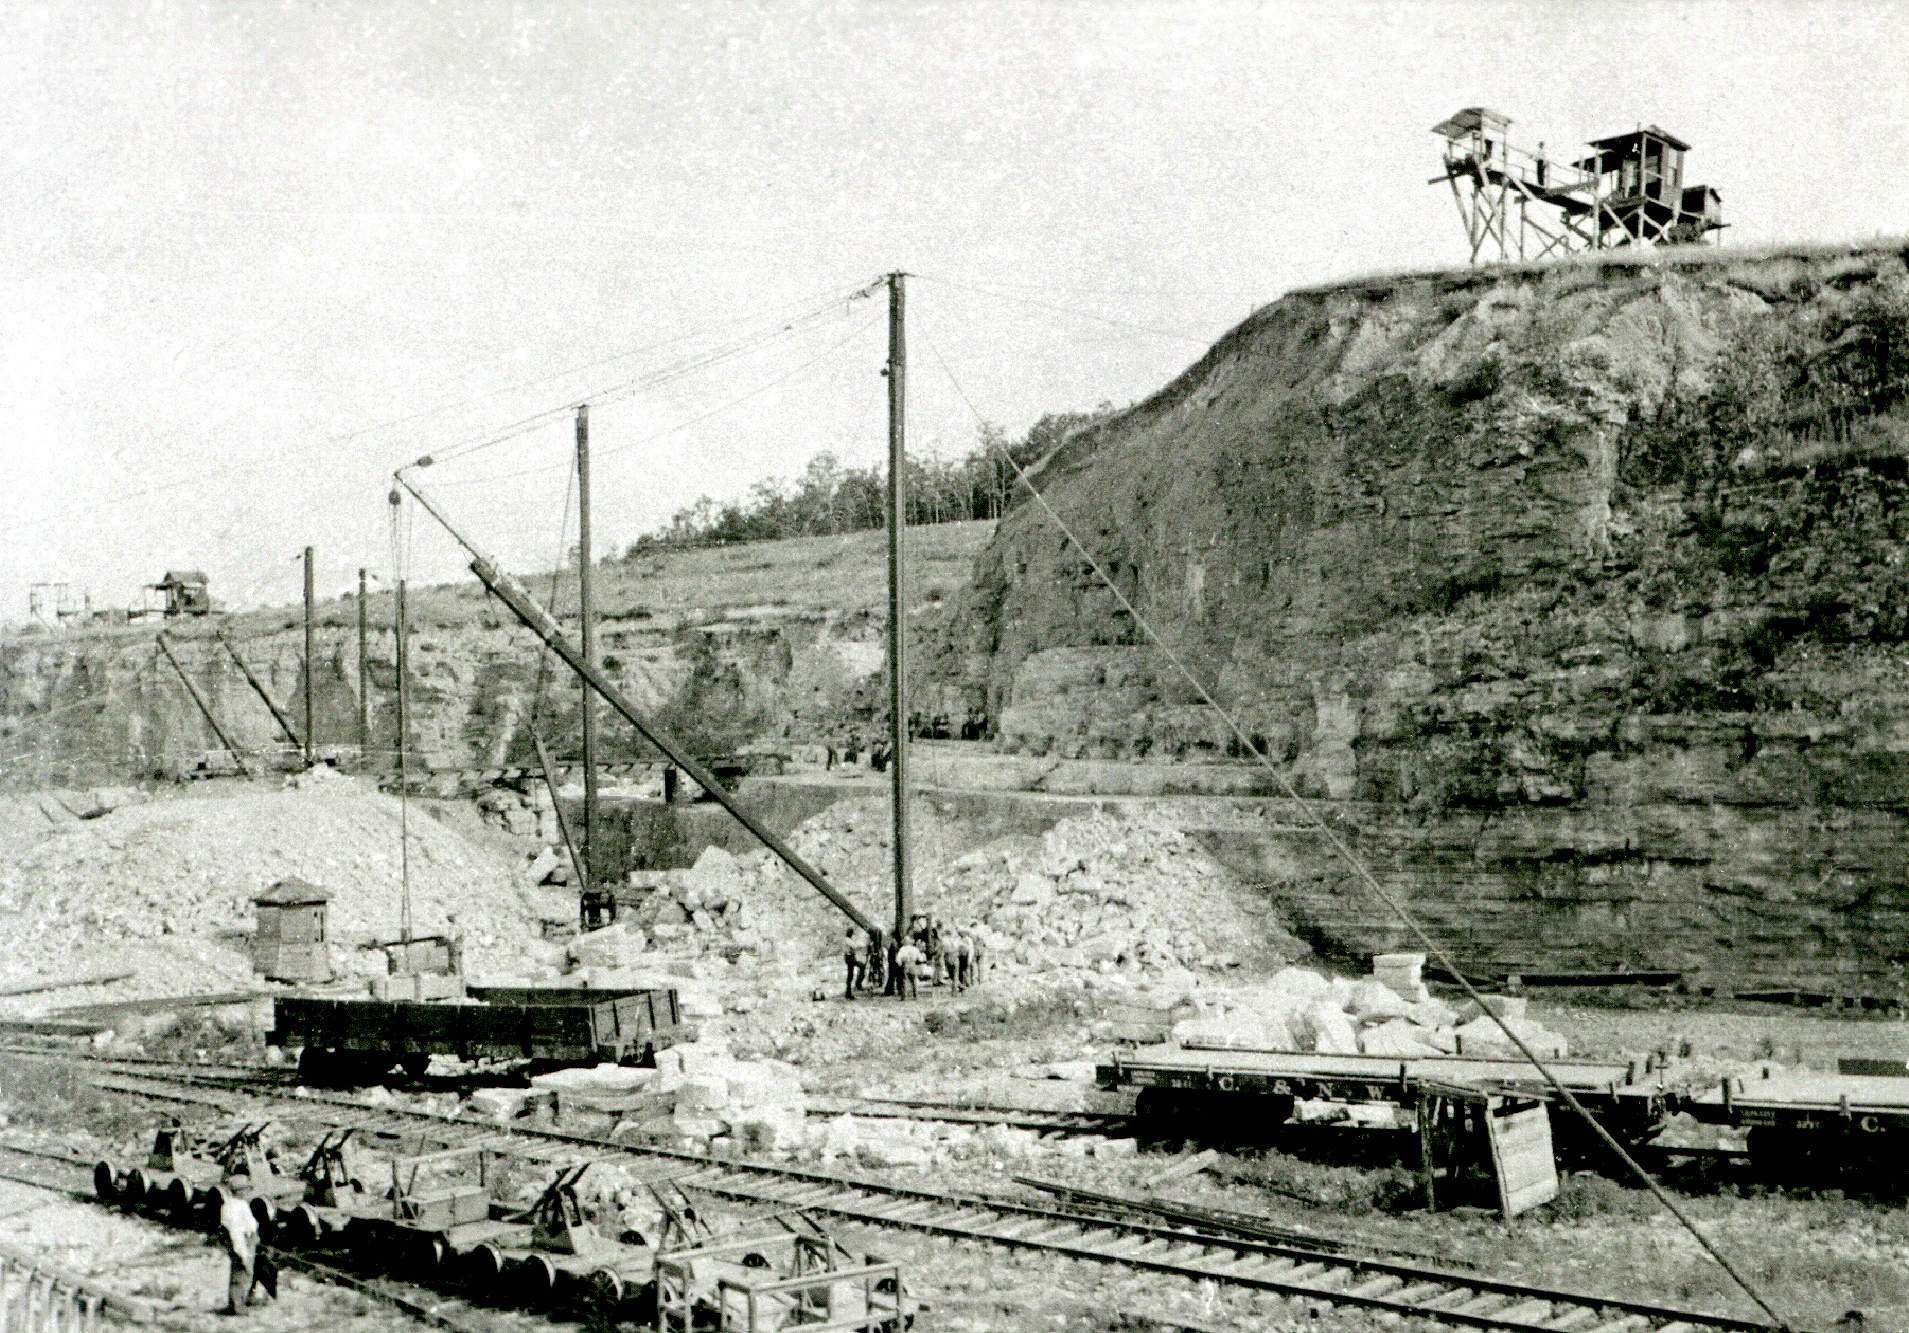
Quarry View
Note the guard tower overlooking the workmen below. Huge gin pole cranes, combined with steam power, were capable of lifting the massive blocks. Rail cars stand ready to receive their load, and a row of handcars is nearby to convey the inmates back to the prison at the end of the day.
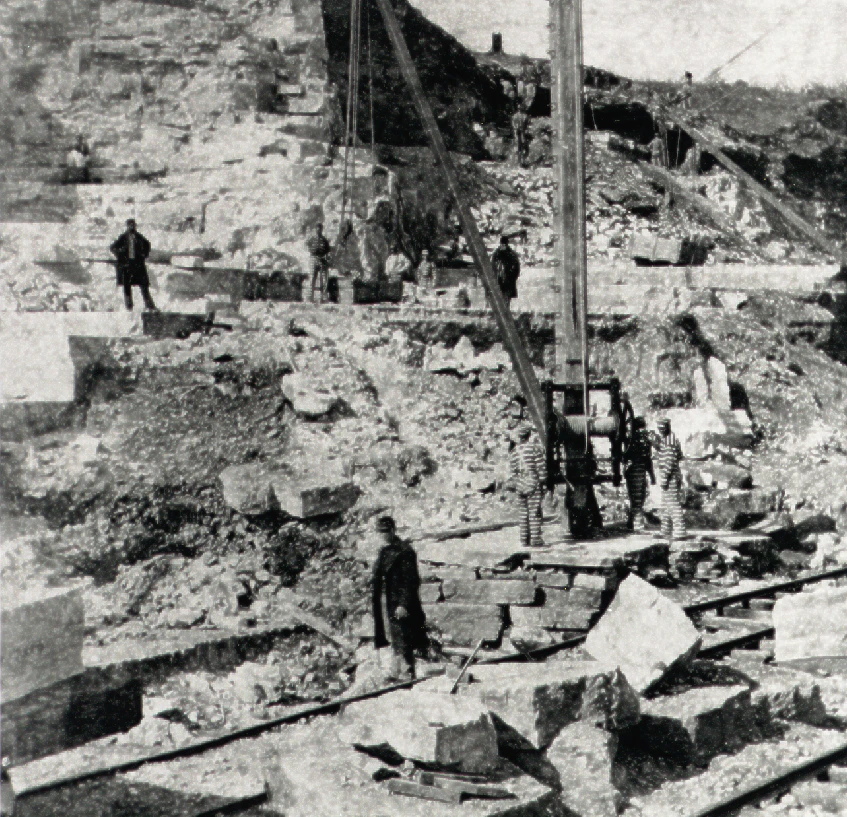
Quarry View
Historical data description pending updates.
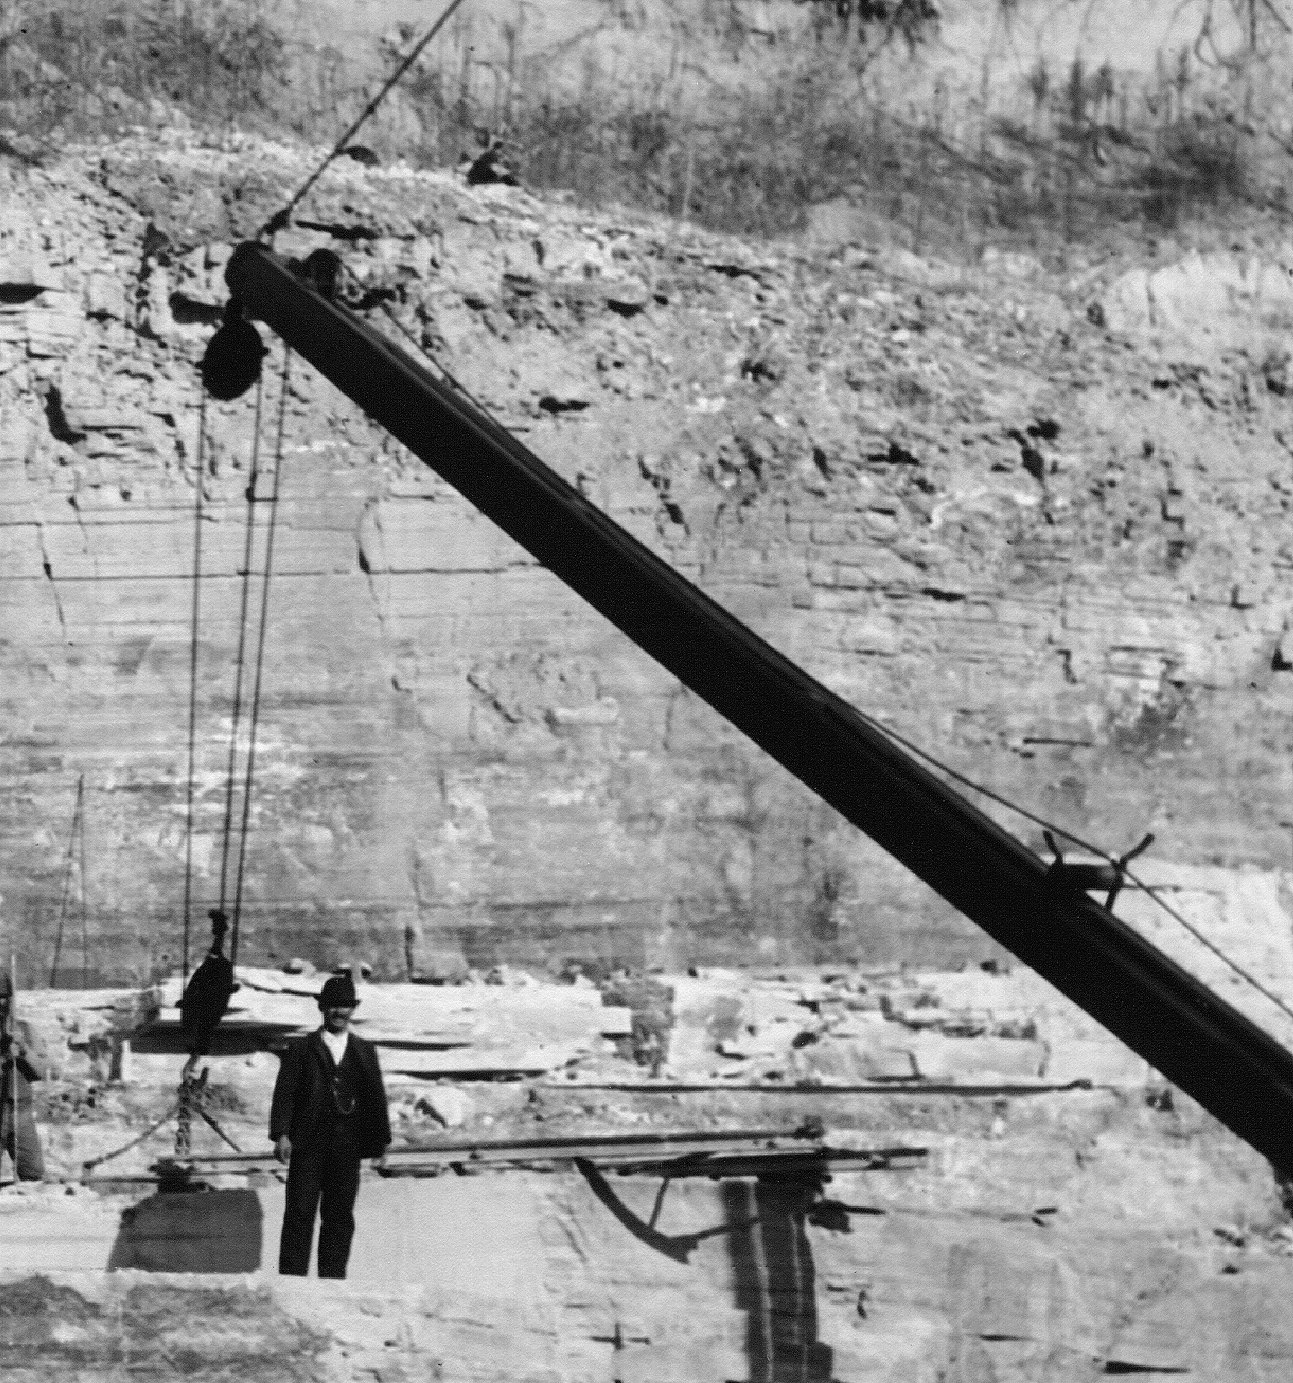
Gin Pole Crane
The workhorse of the quarry was the gin pole crane, capable of lifting tons of weight.
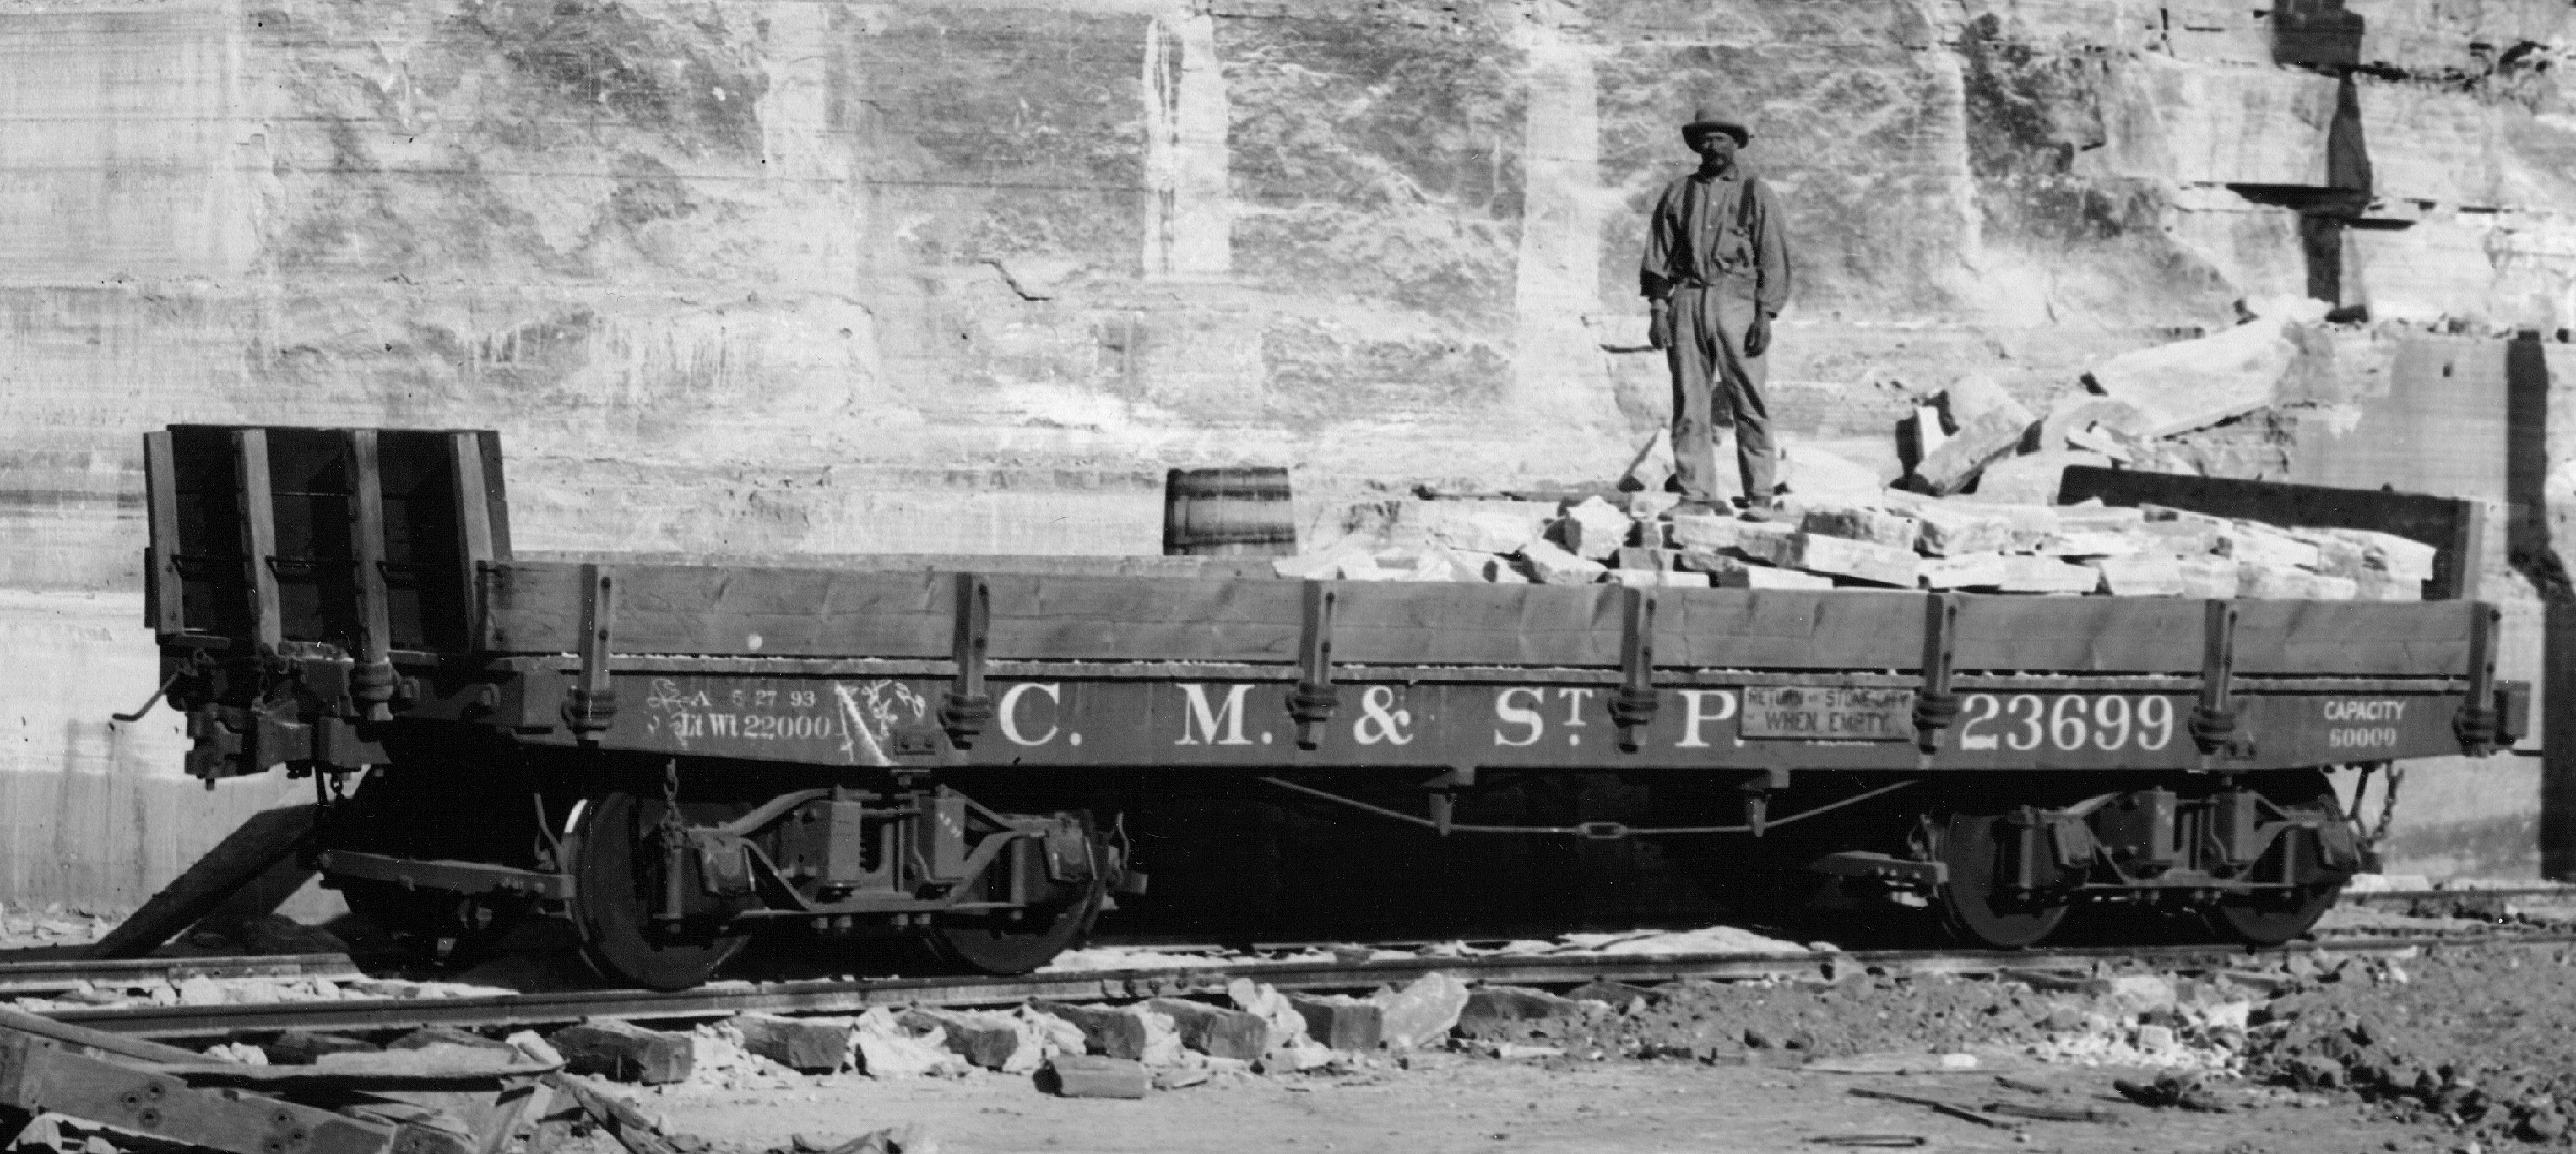
Railroad Cars
A sally port entrance line connected the quarry and prison. The massive limestone blocks were hauled straight into the prison and dropped off at the stone shed where they would be milled and shaped to desired dimensions.
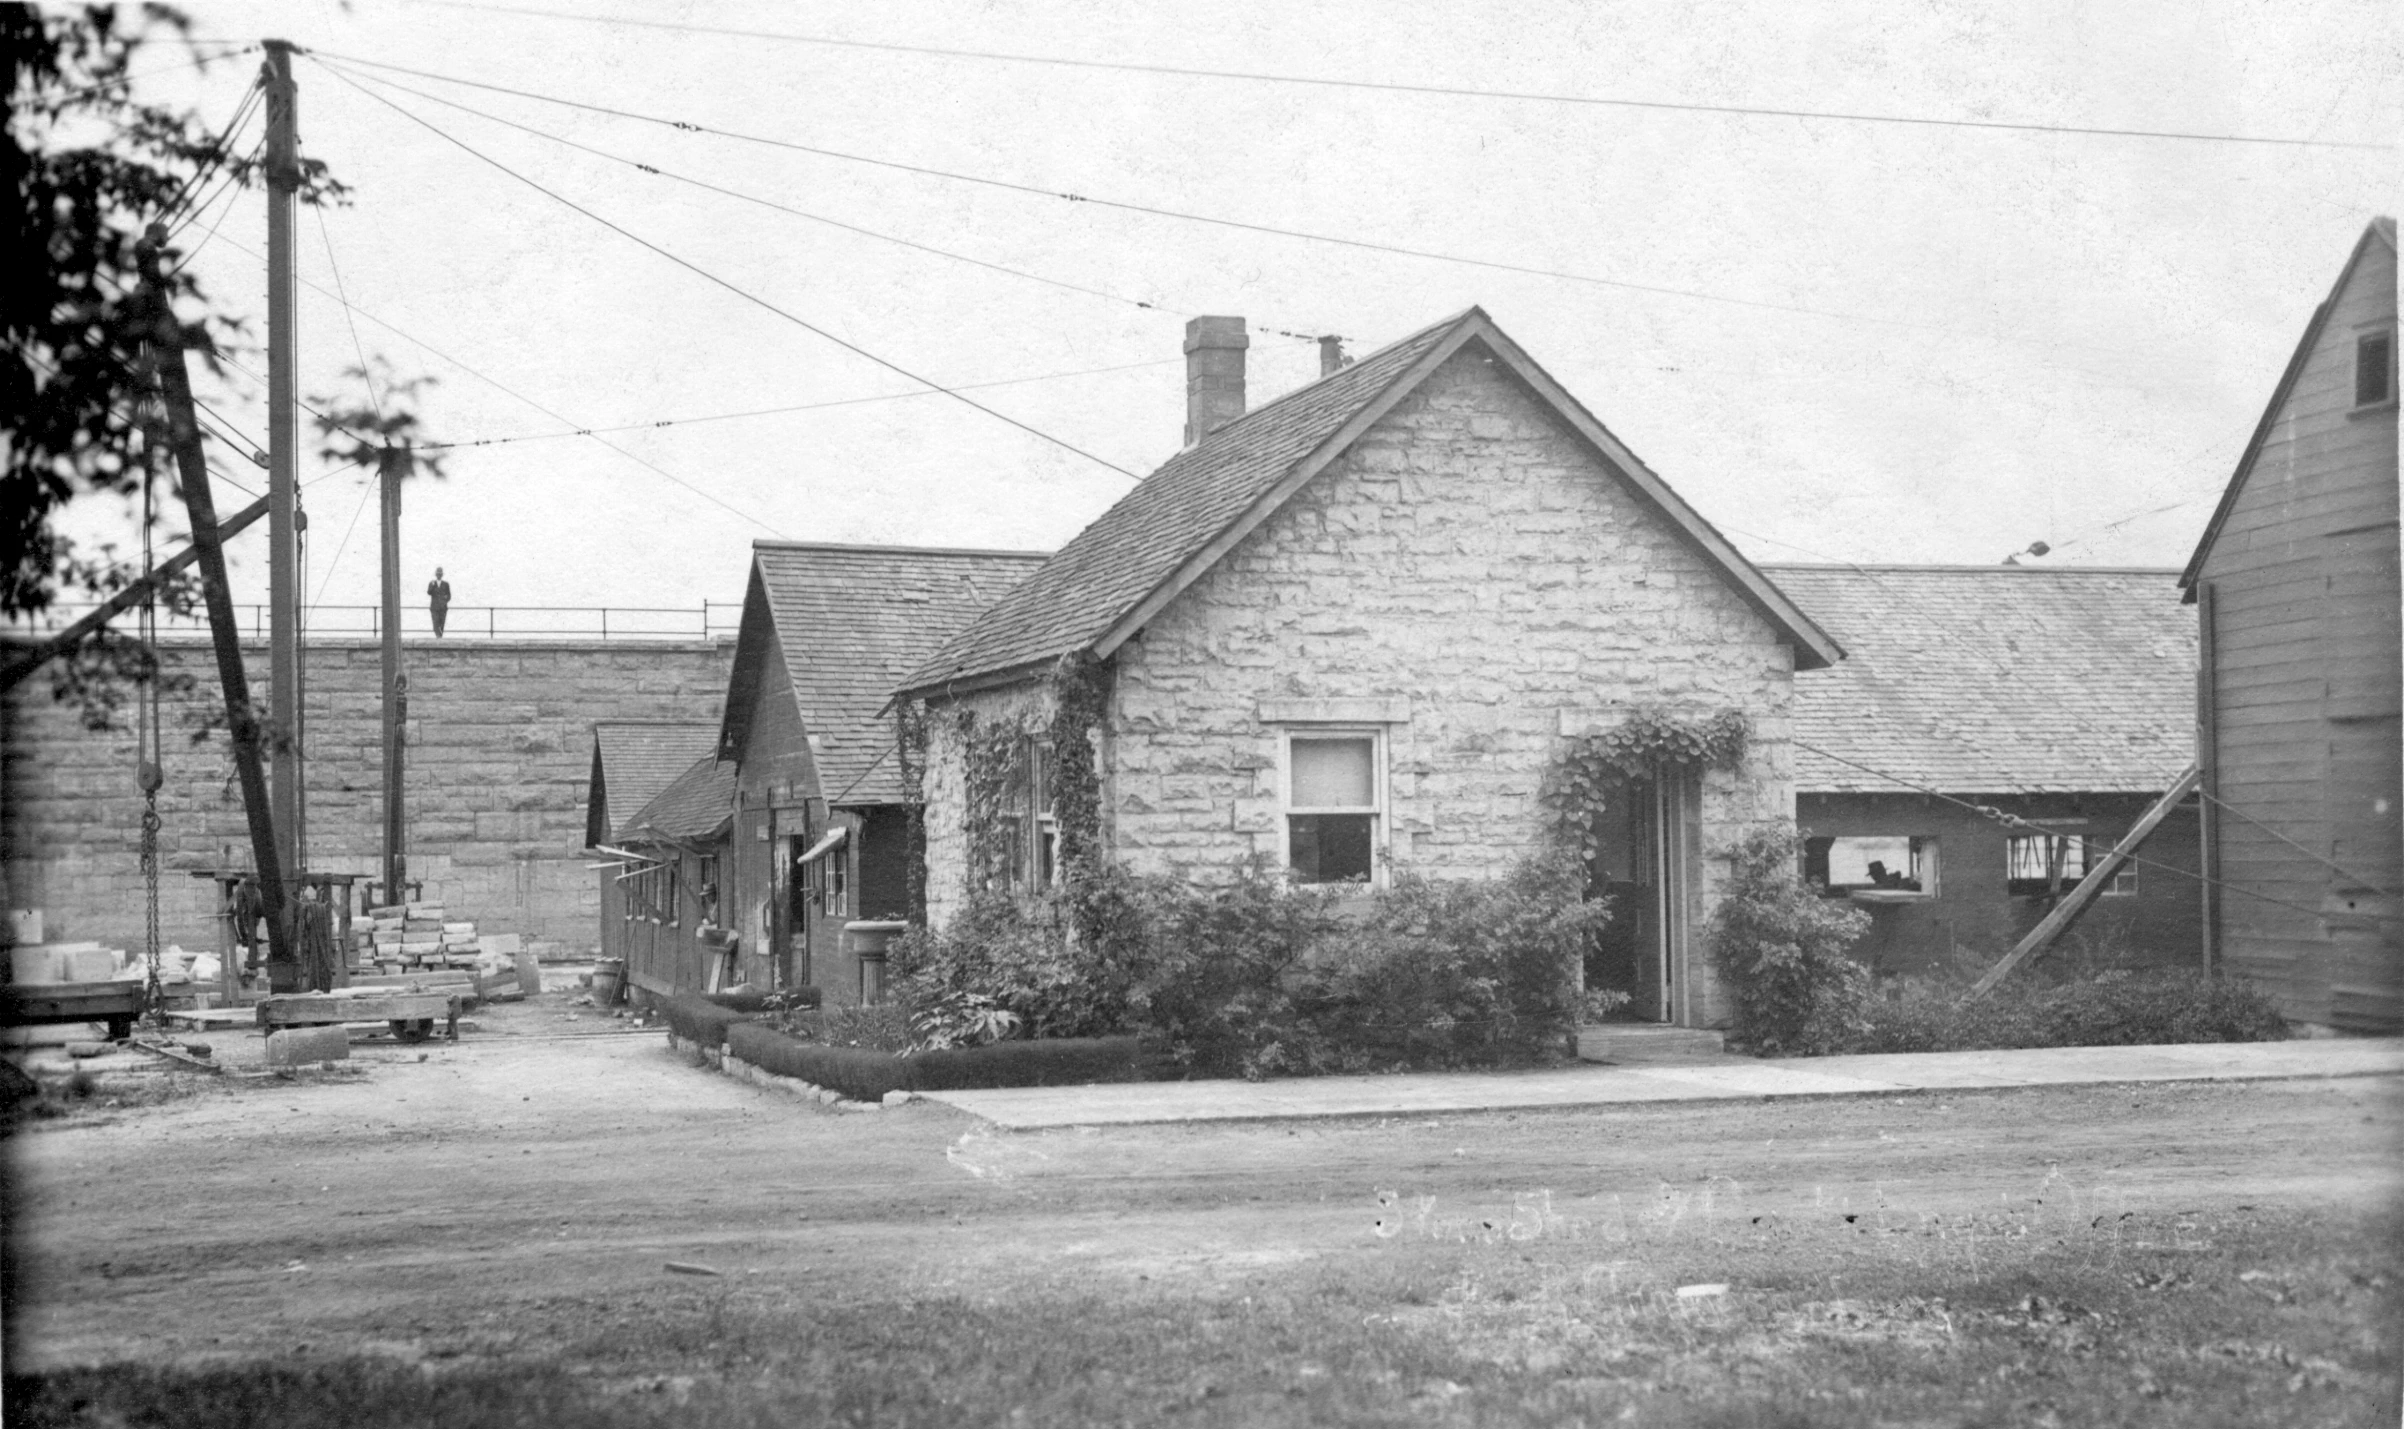
Stone Shed
After the limestone blocks were hauled to the prison, each one had to be cut and shaped to it's final form. This work took place in the Stone Shed, which had various locations in the yard, essentially staying near to wherever the main construction was taking place.
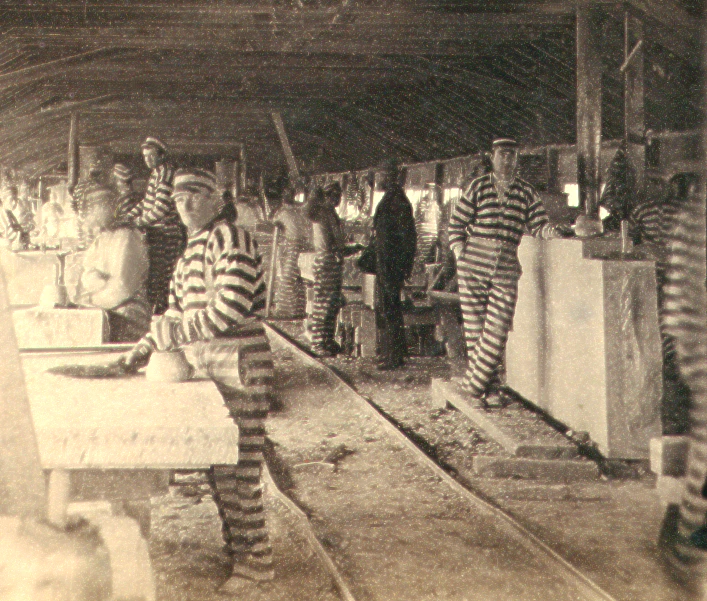
The Stone Shed
Hundreds of inmates over the years learned how to mill and carve limestone. It was hard, brutal work. In the winter, only one furnace heated the entire shed - the poor fellows furthest from the stone had to ask the guard's permission to occasionally warm himself.
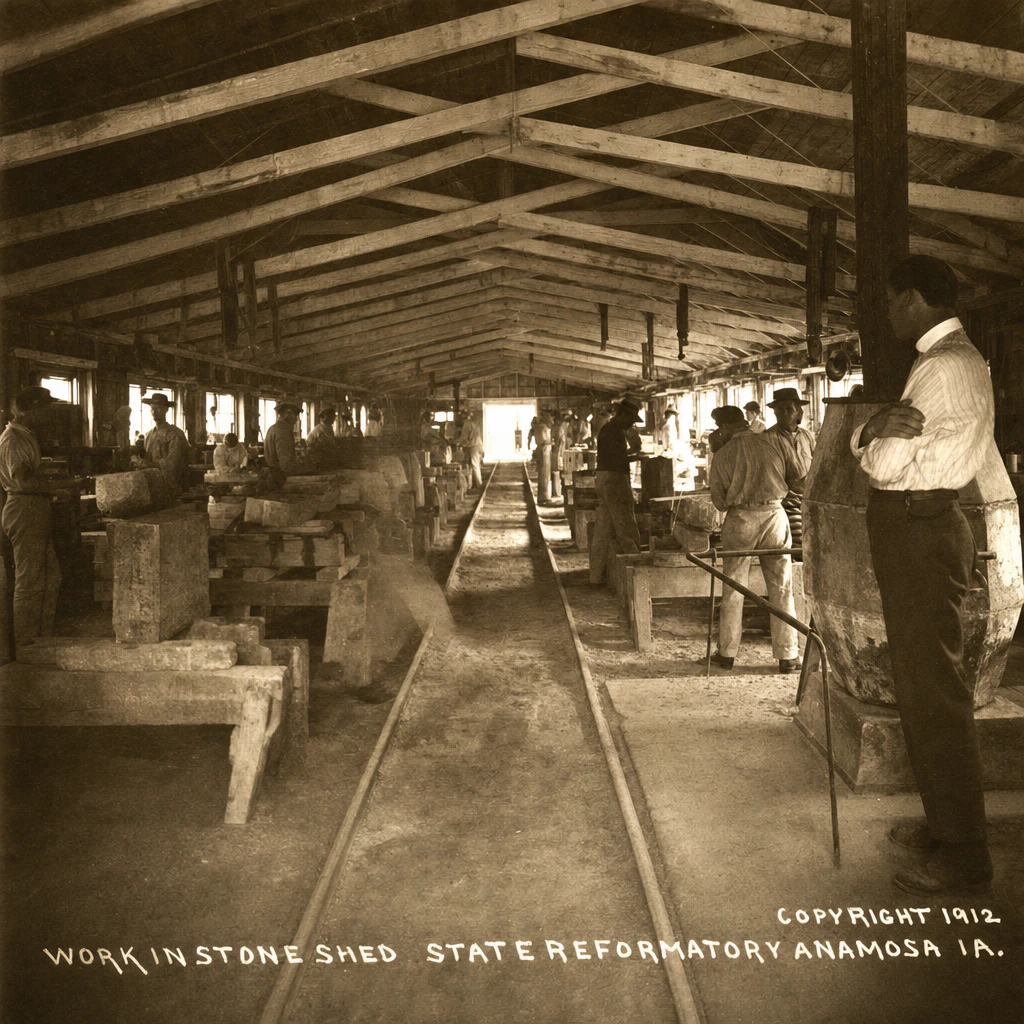
Working The Stone
The tap of hammer and chisel against stone was heard for sixty years, as the immense fortress took shape, block by block.
For a first person account of life in the Stone Shed, please click HERE.
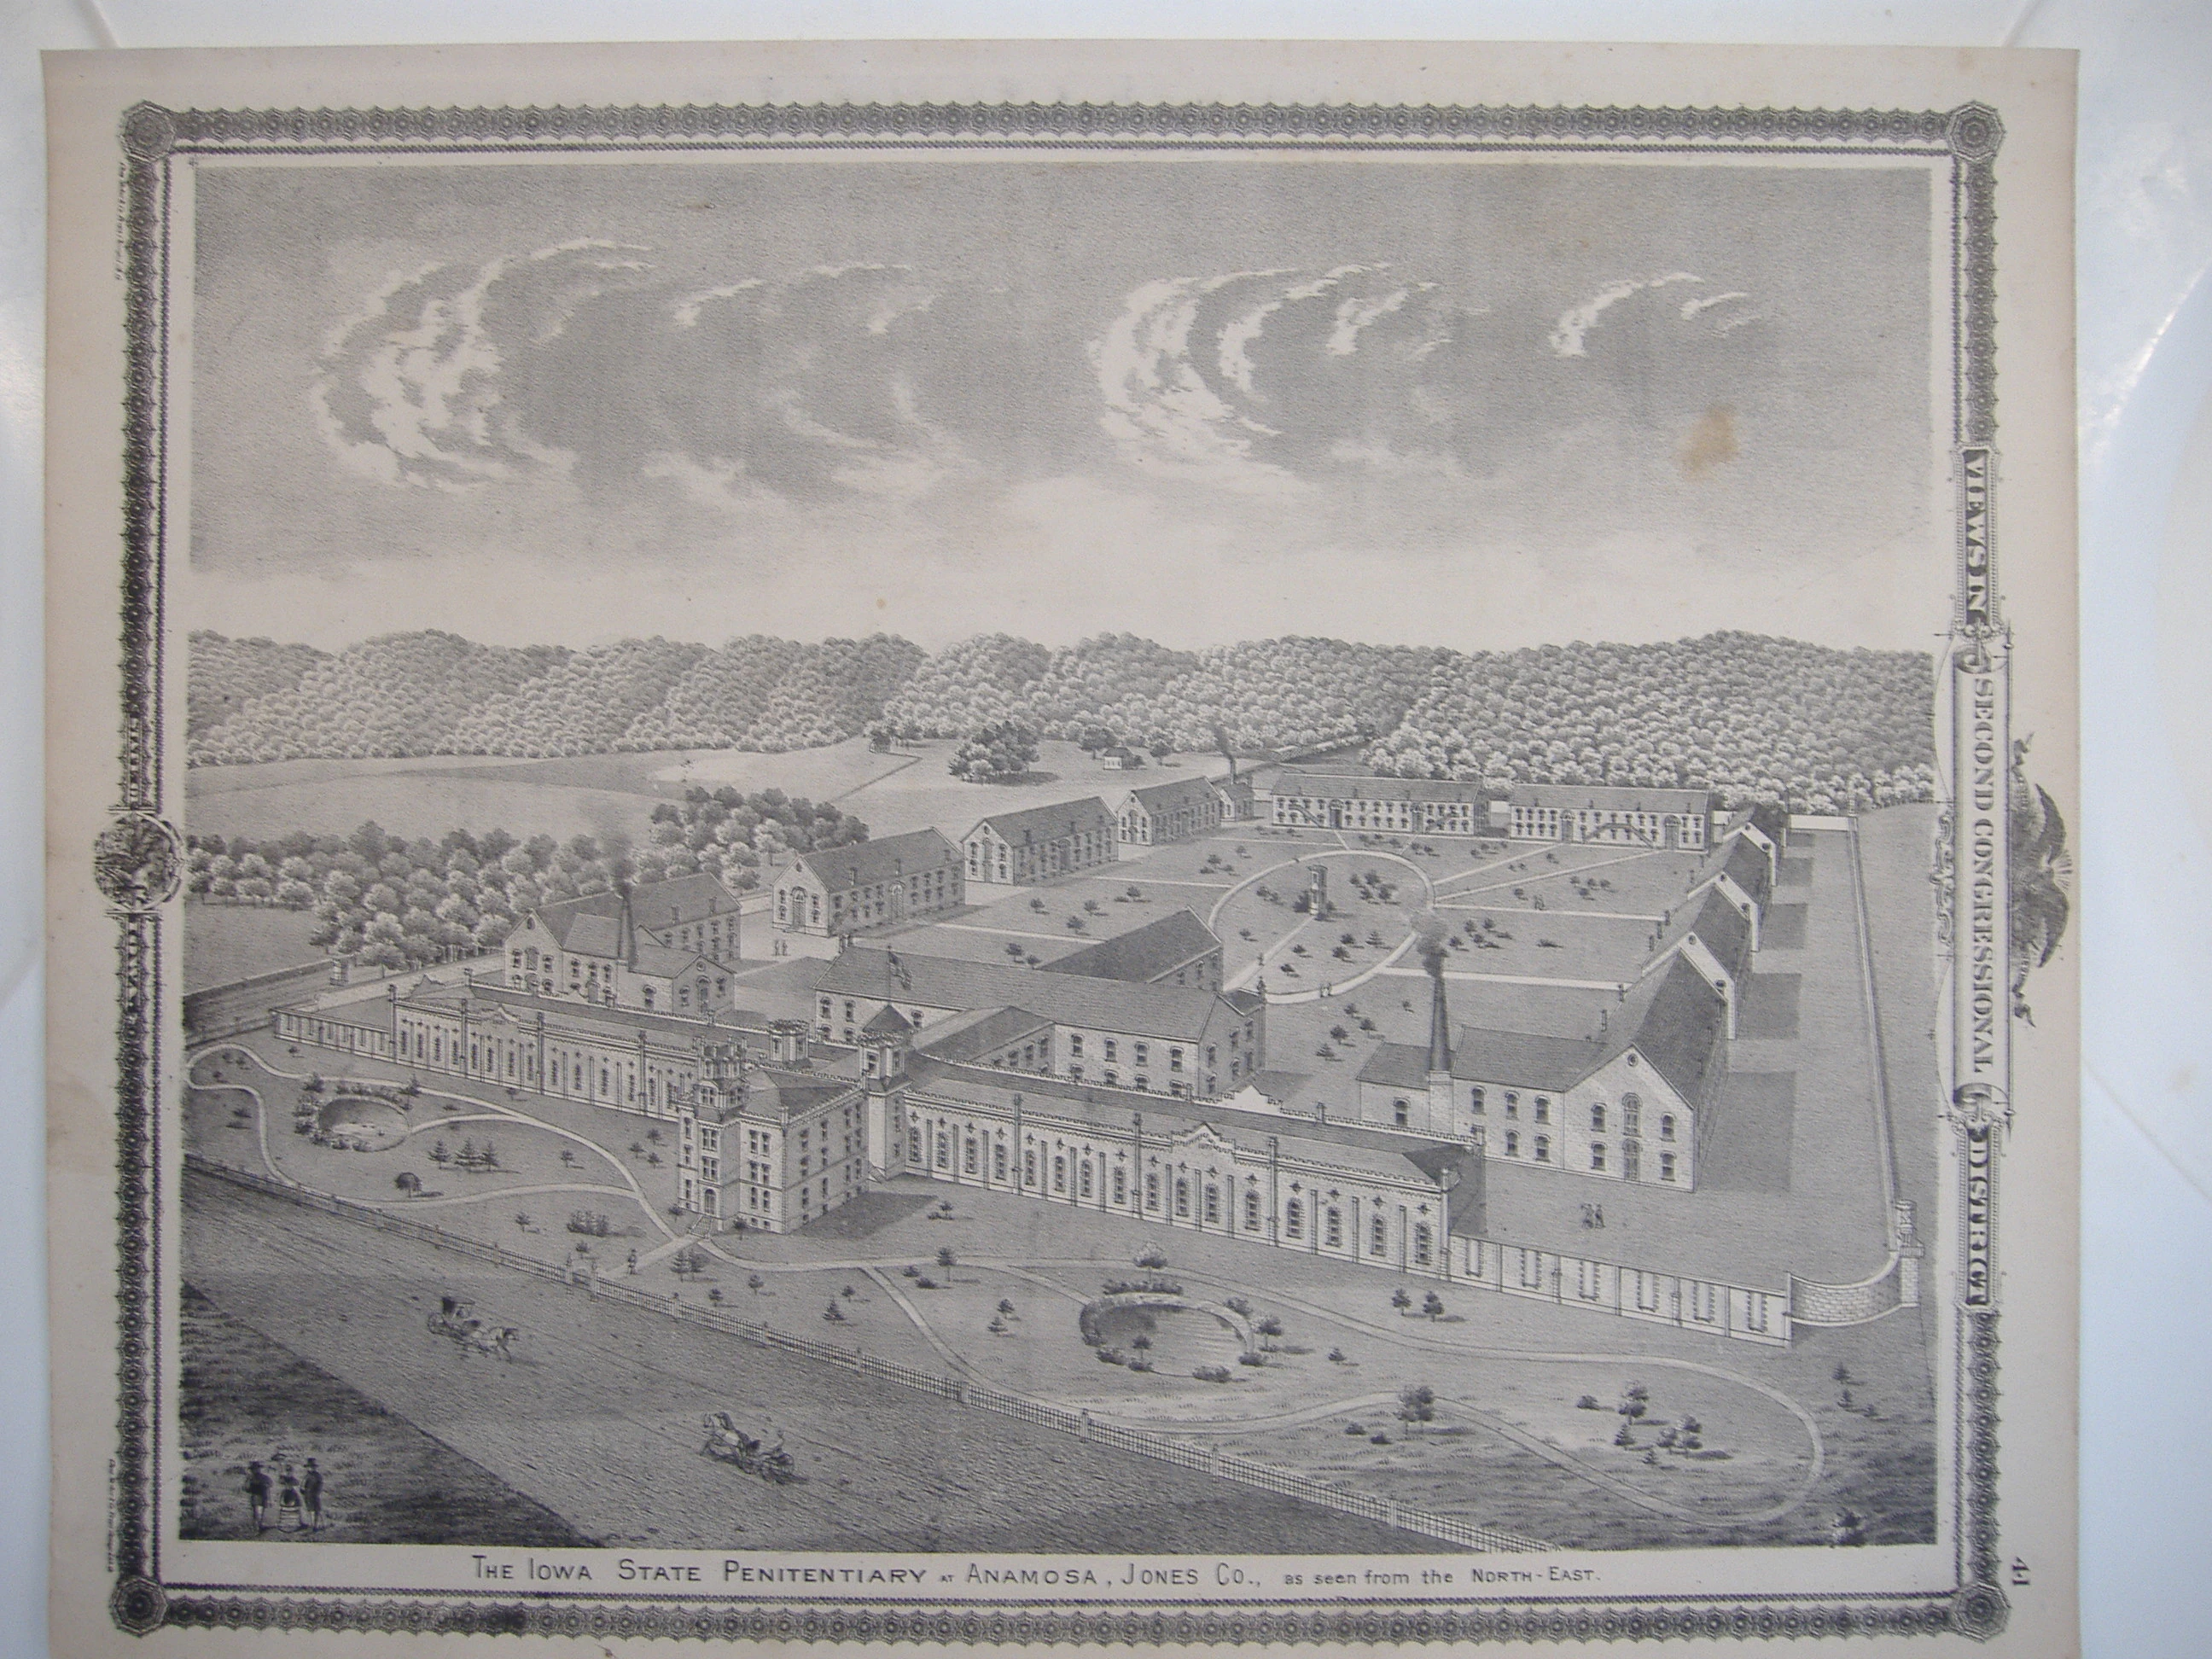
The Concept
The prison's final appearance closely matched this artist's concept drawing. A committee toured prisons in the eastern half of the US, borrowing design ideas for their new prison in Anamosa.
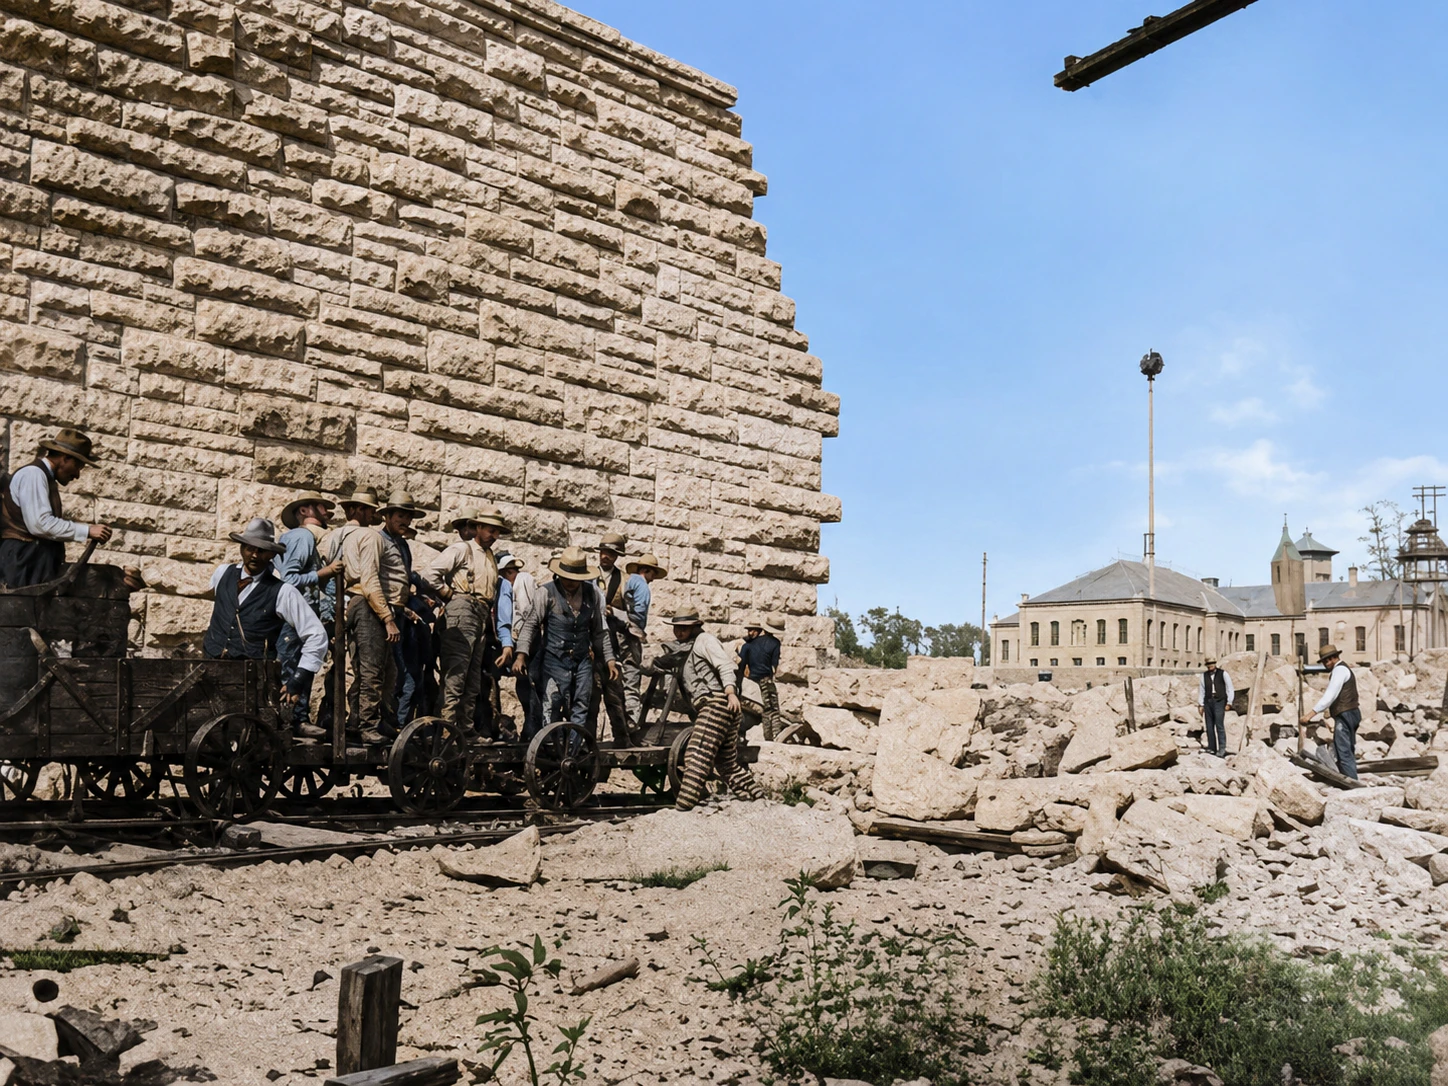
Archival Construction Record
Handcars would transport inmate workers to and from the quarry. View is looking to the ENE.
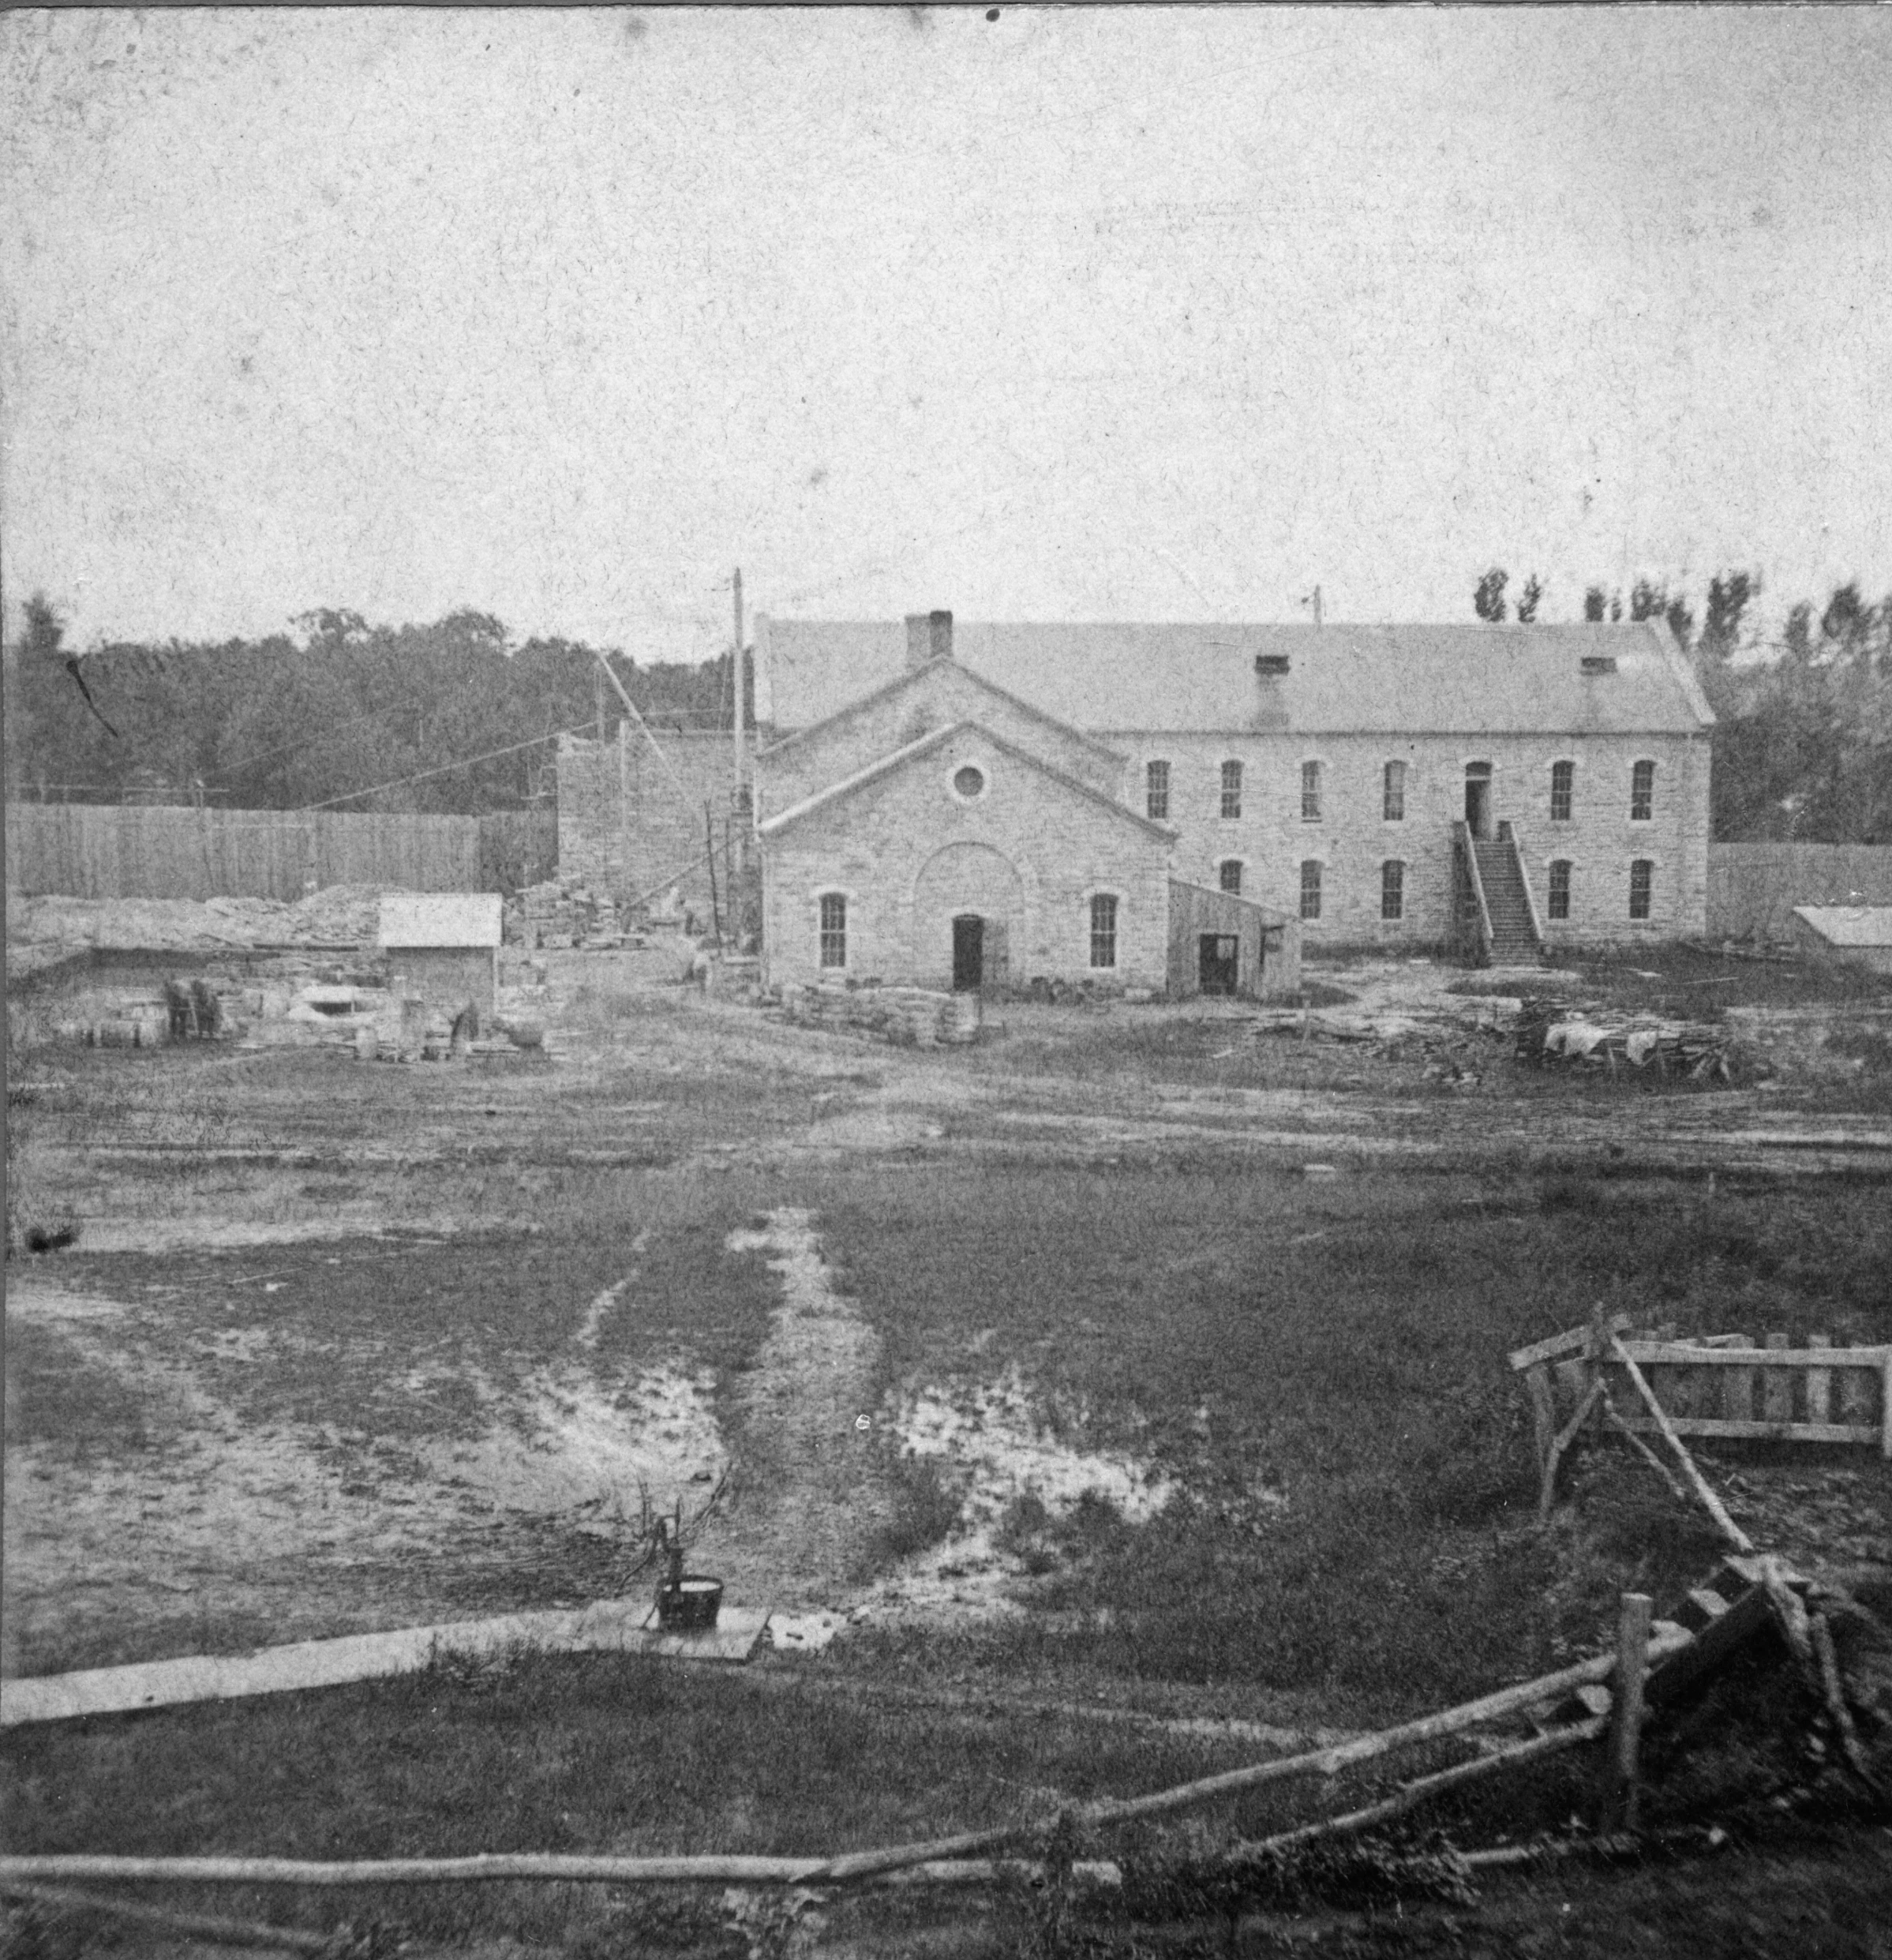
Oldest Construction Photo 1875
This photo is the earliest known view of the new prison. Note that the "wall" is a board fence. The first building seems complete, which could house about 60 inmates. The yard is a mess, and would remain in a state of disarray for decades while construction continued.
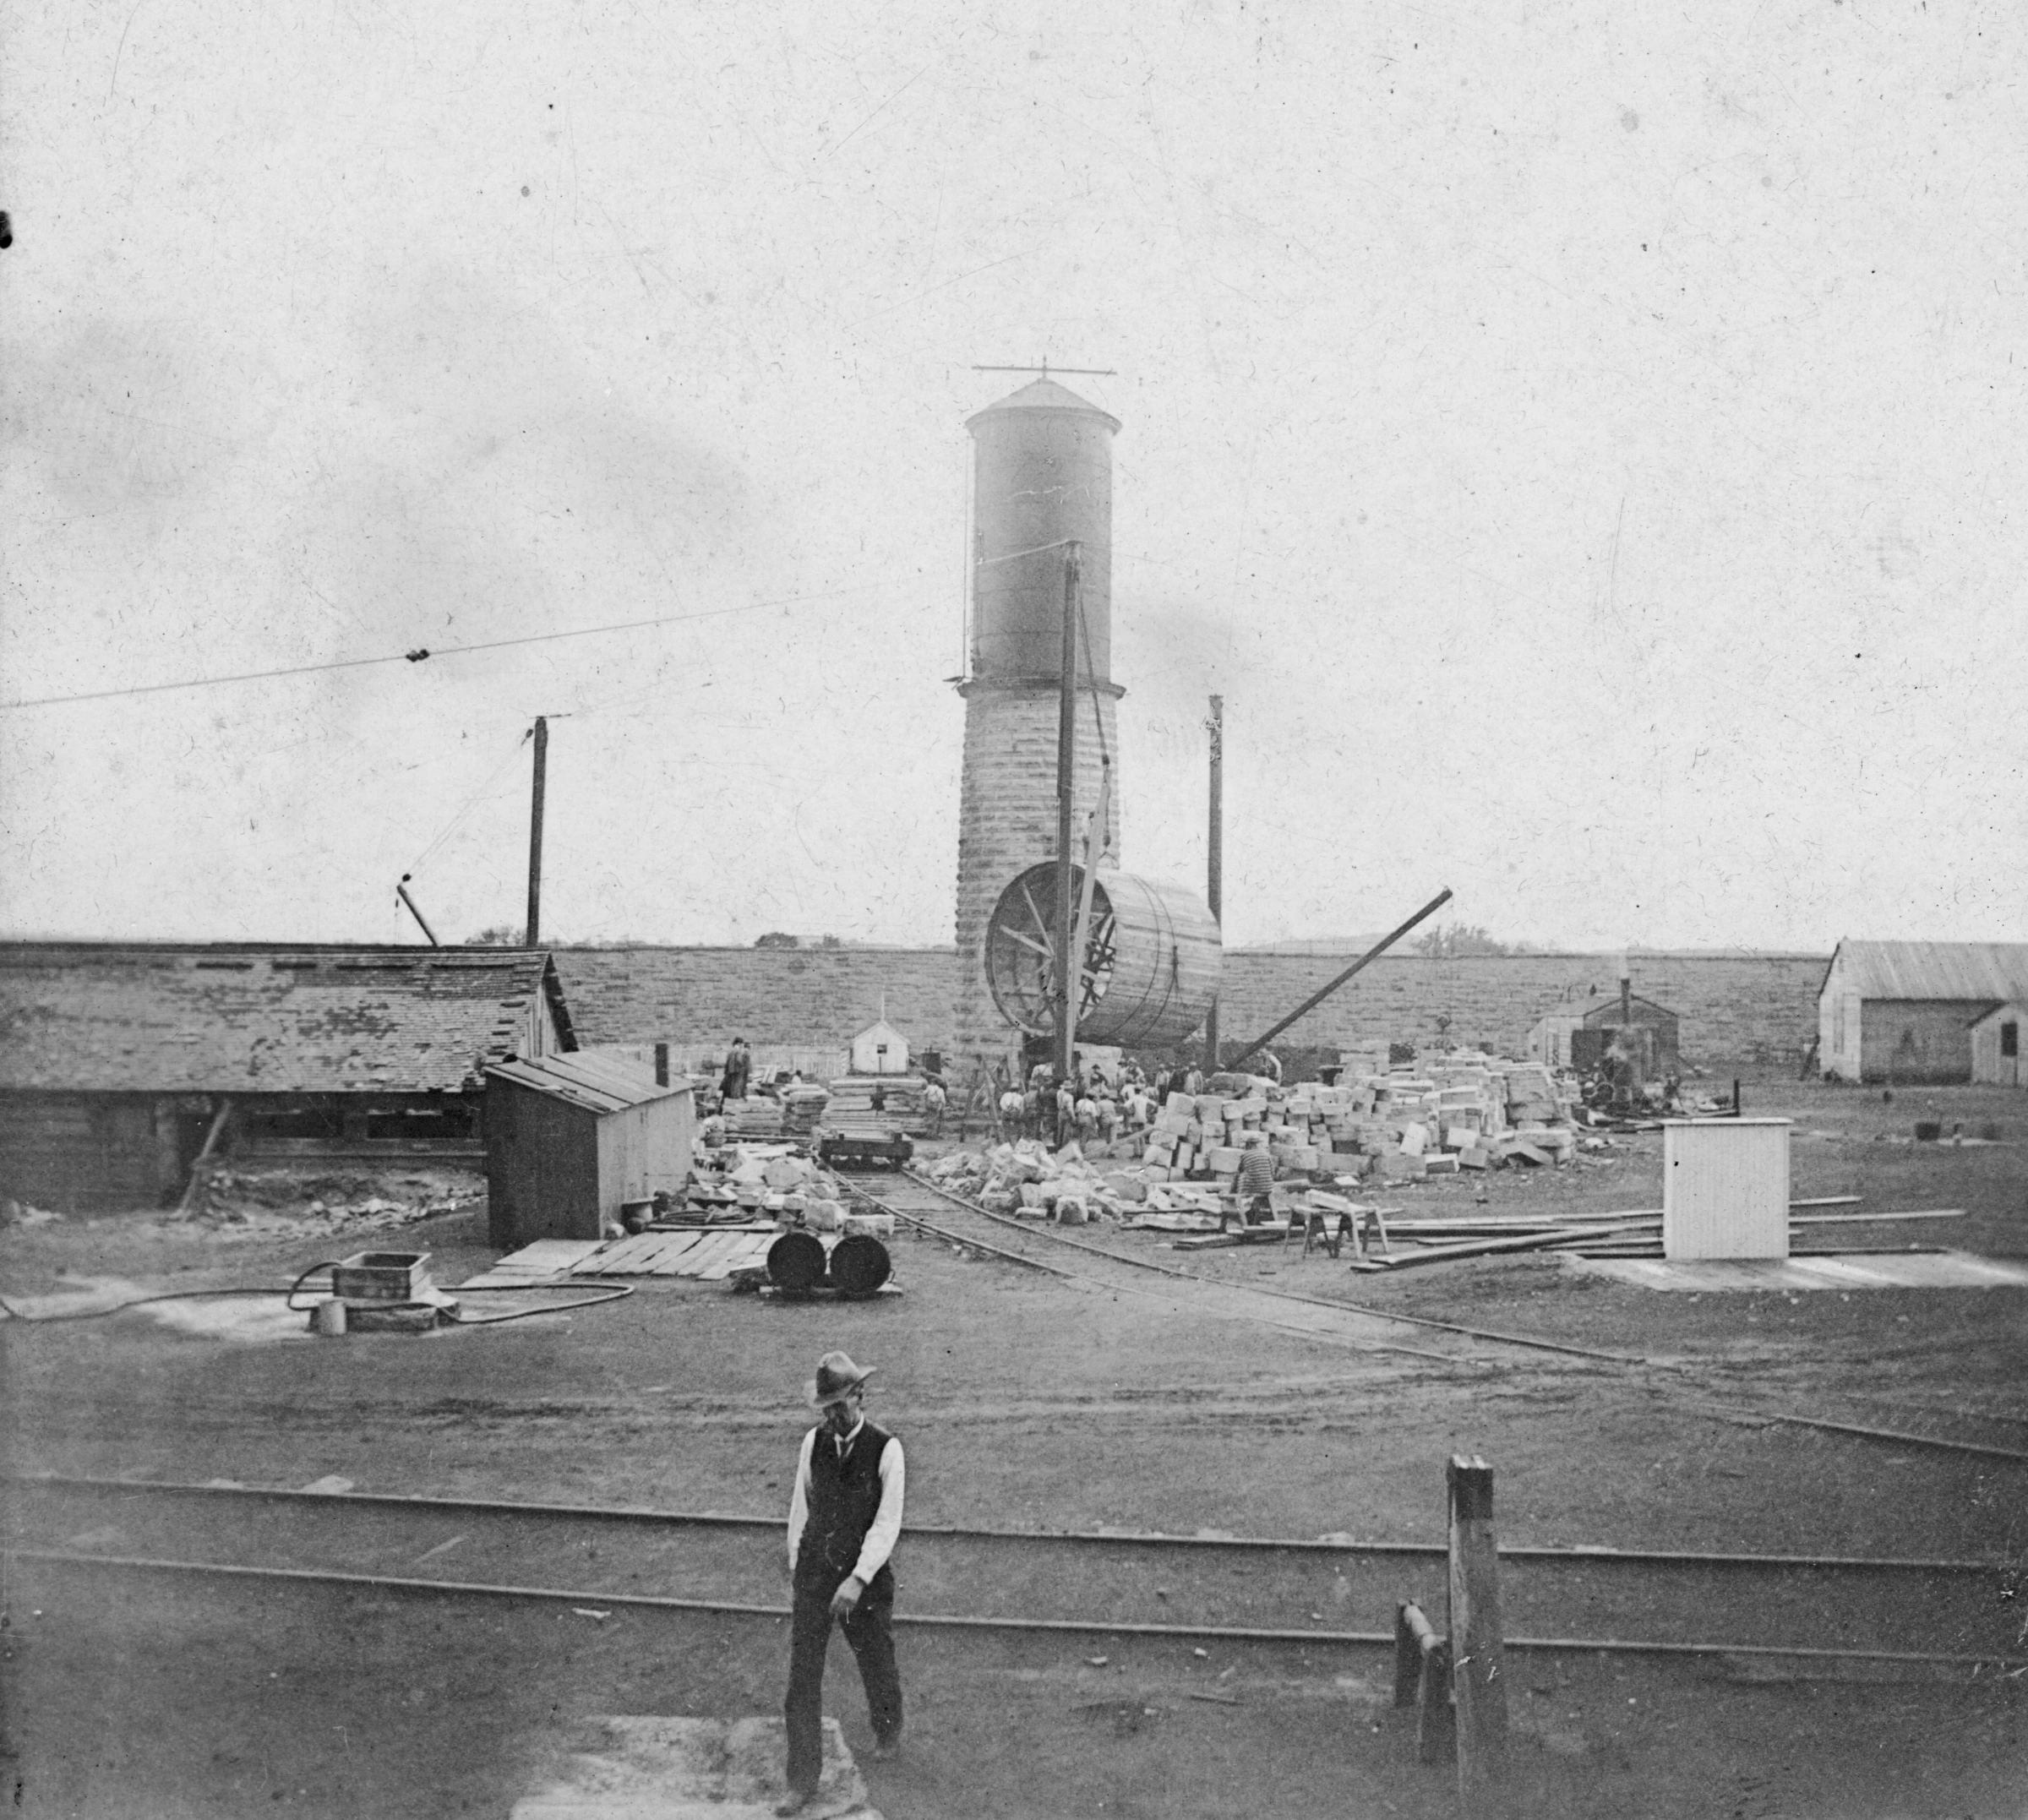
Water Tower
As the physical structures took shape, the systems needed to run a functioning prison were installed, including a water works. The water tower is nearly complete here. Note the railroad tracks that allowed stone-laden cars to move to various parts of the institution.
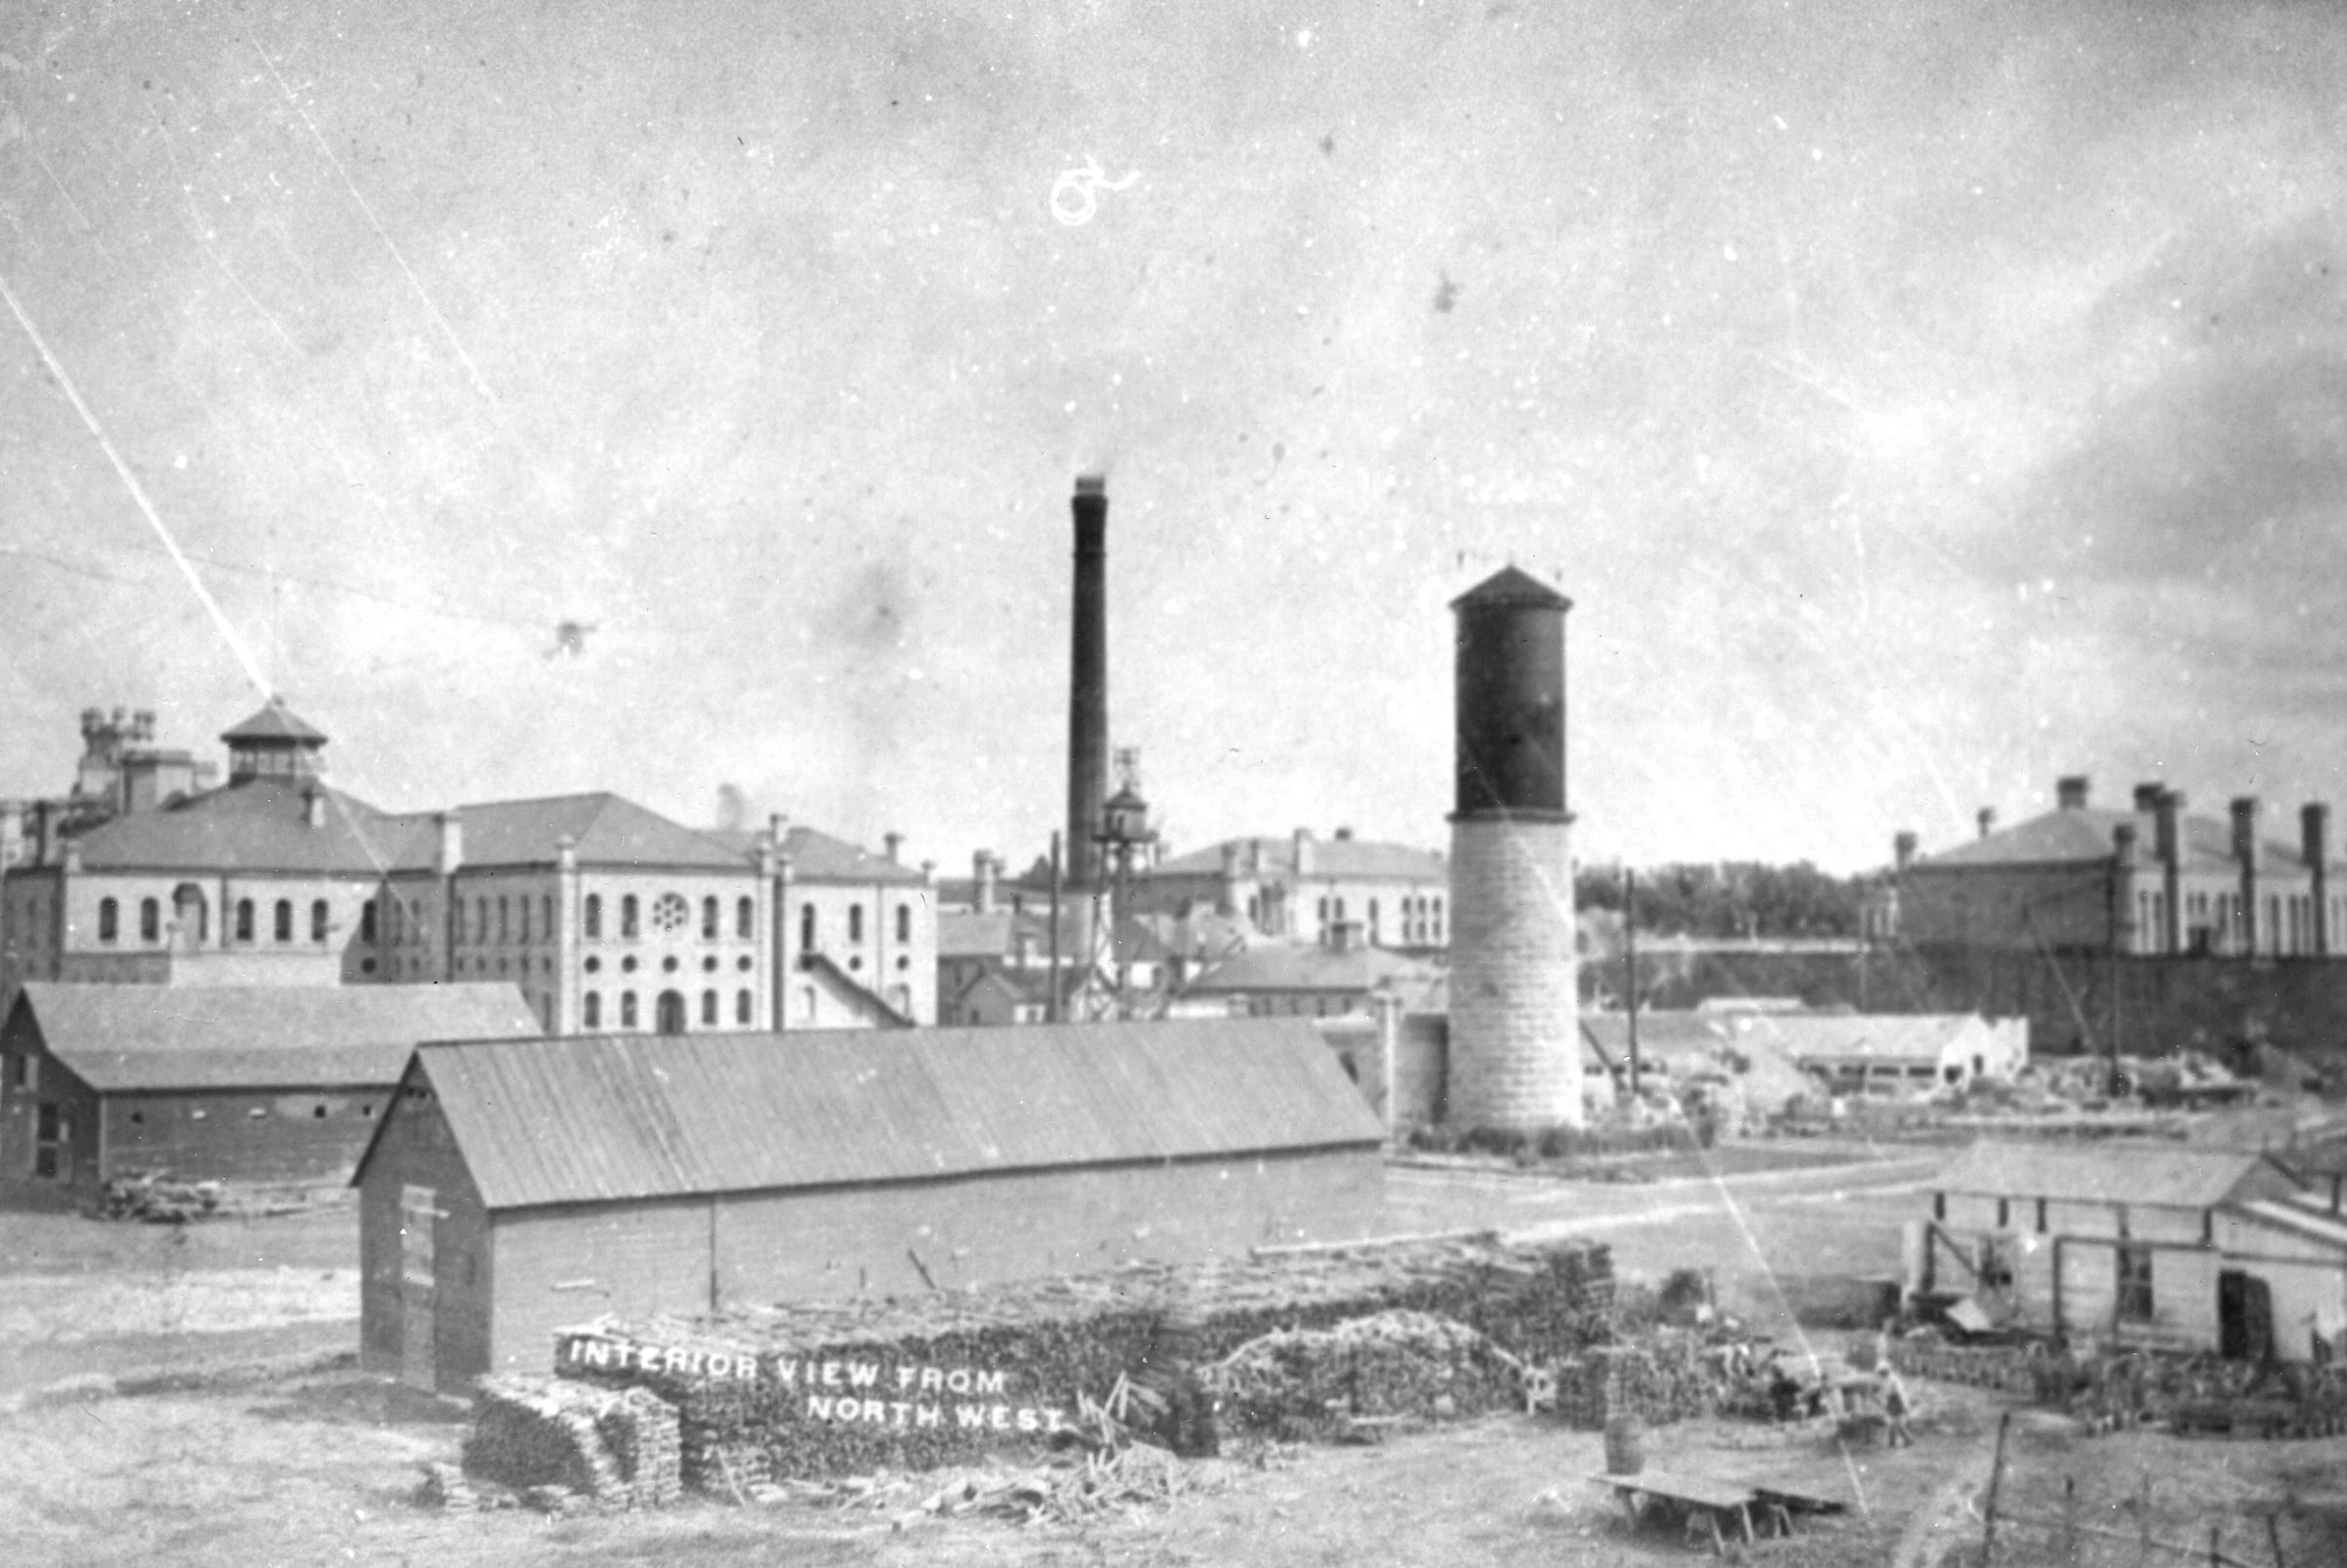
Yard View (from NW)
Probably taken around the turn of the century. The tall smokestack is in place, and the center buildings, including the Administration Building, are complete. The "Insane Ward" looms at the far right.
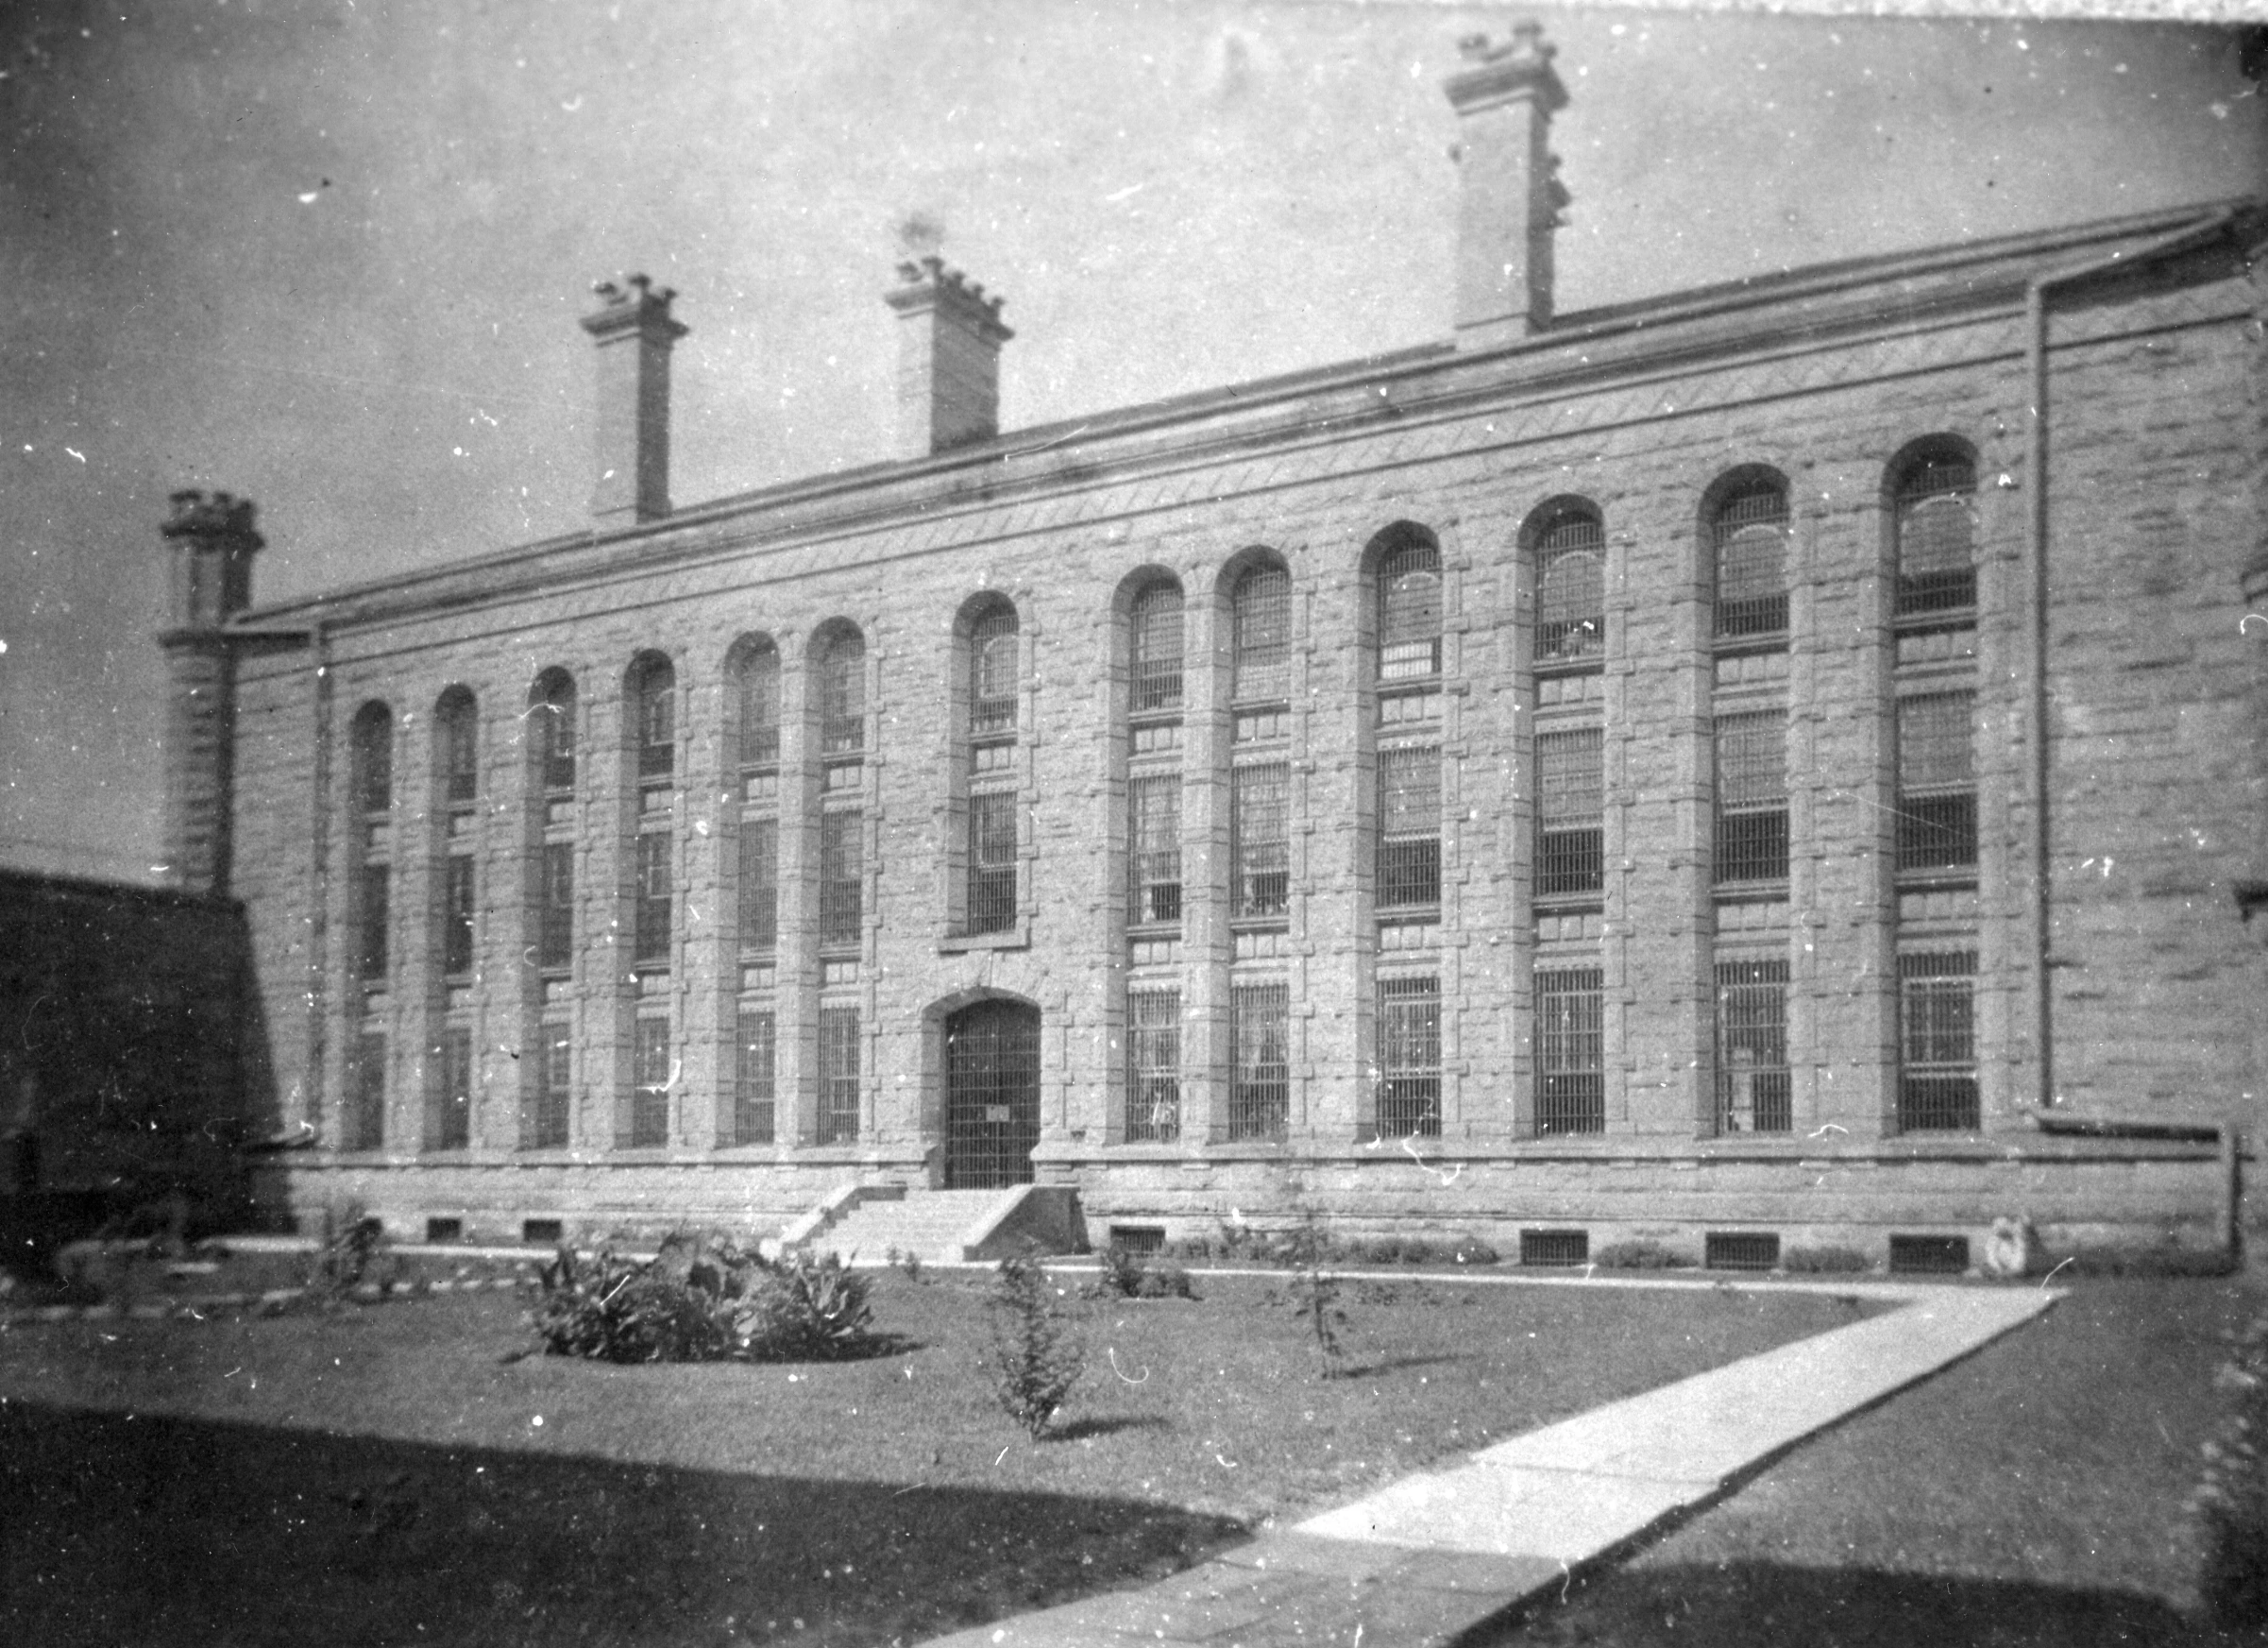
Insane Ward
Completed around 1889 and designed to house the mentally ill as well as female prisoners, until their new building was complete. This building was torn down in 1935 to make way for new cellhouse and hospital construction.
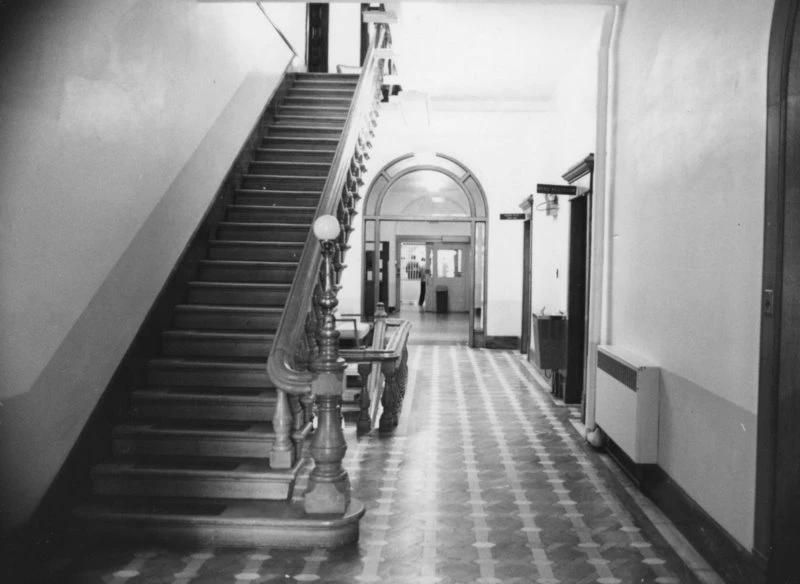
The Administration Building Hallway
The Administration Building was also known as the Warden's Residence, as he lived in the upper floors of the building. The ground level floor is administrative offices. The stairway is made of Vermont marble, quarried from Jackson County, Iowa, and delivered at a cost of $215. They are "hanging" (self-supporting) stairs. The polishing and cutting of rough marble for the floors of the administration building was begun in August of 1899. Four kinds of marble are used for this purpose. The marble is scrap and purchased out of Chicago for $80 a car.
The main hall of the administration building required 60% of the first car at a cost of $48. The wood for the administration building is out of our planing mill. The first floor is finished in golden oak. The 2nd floor is finished in mahogany and light oak. The living rooms have polished oak floors. The 3rd floor is finished in light oak. The fourth floor is finished in hard pine. The basement is finished in pine with a tile floor.
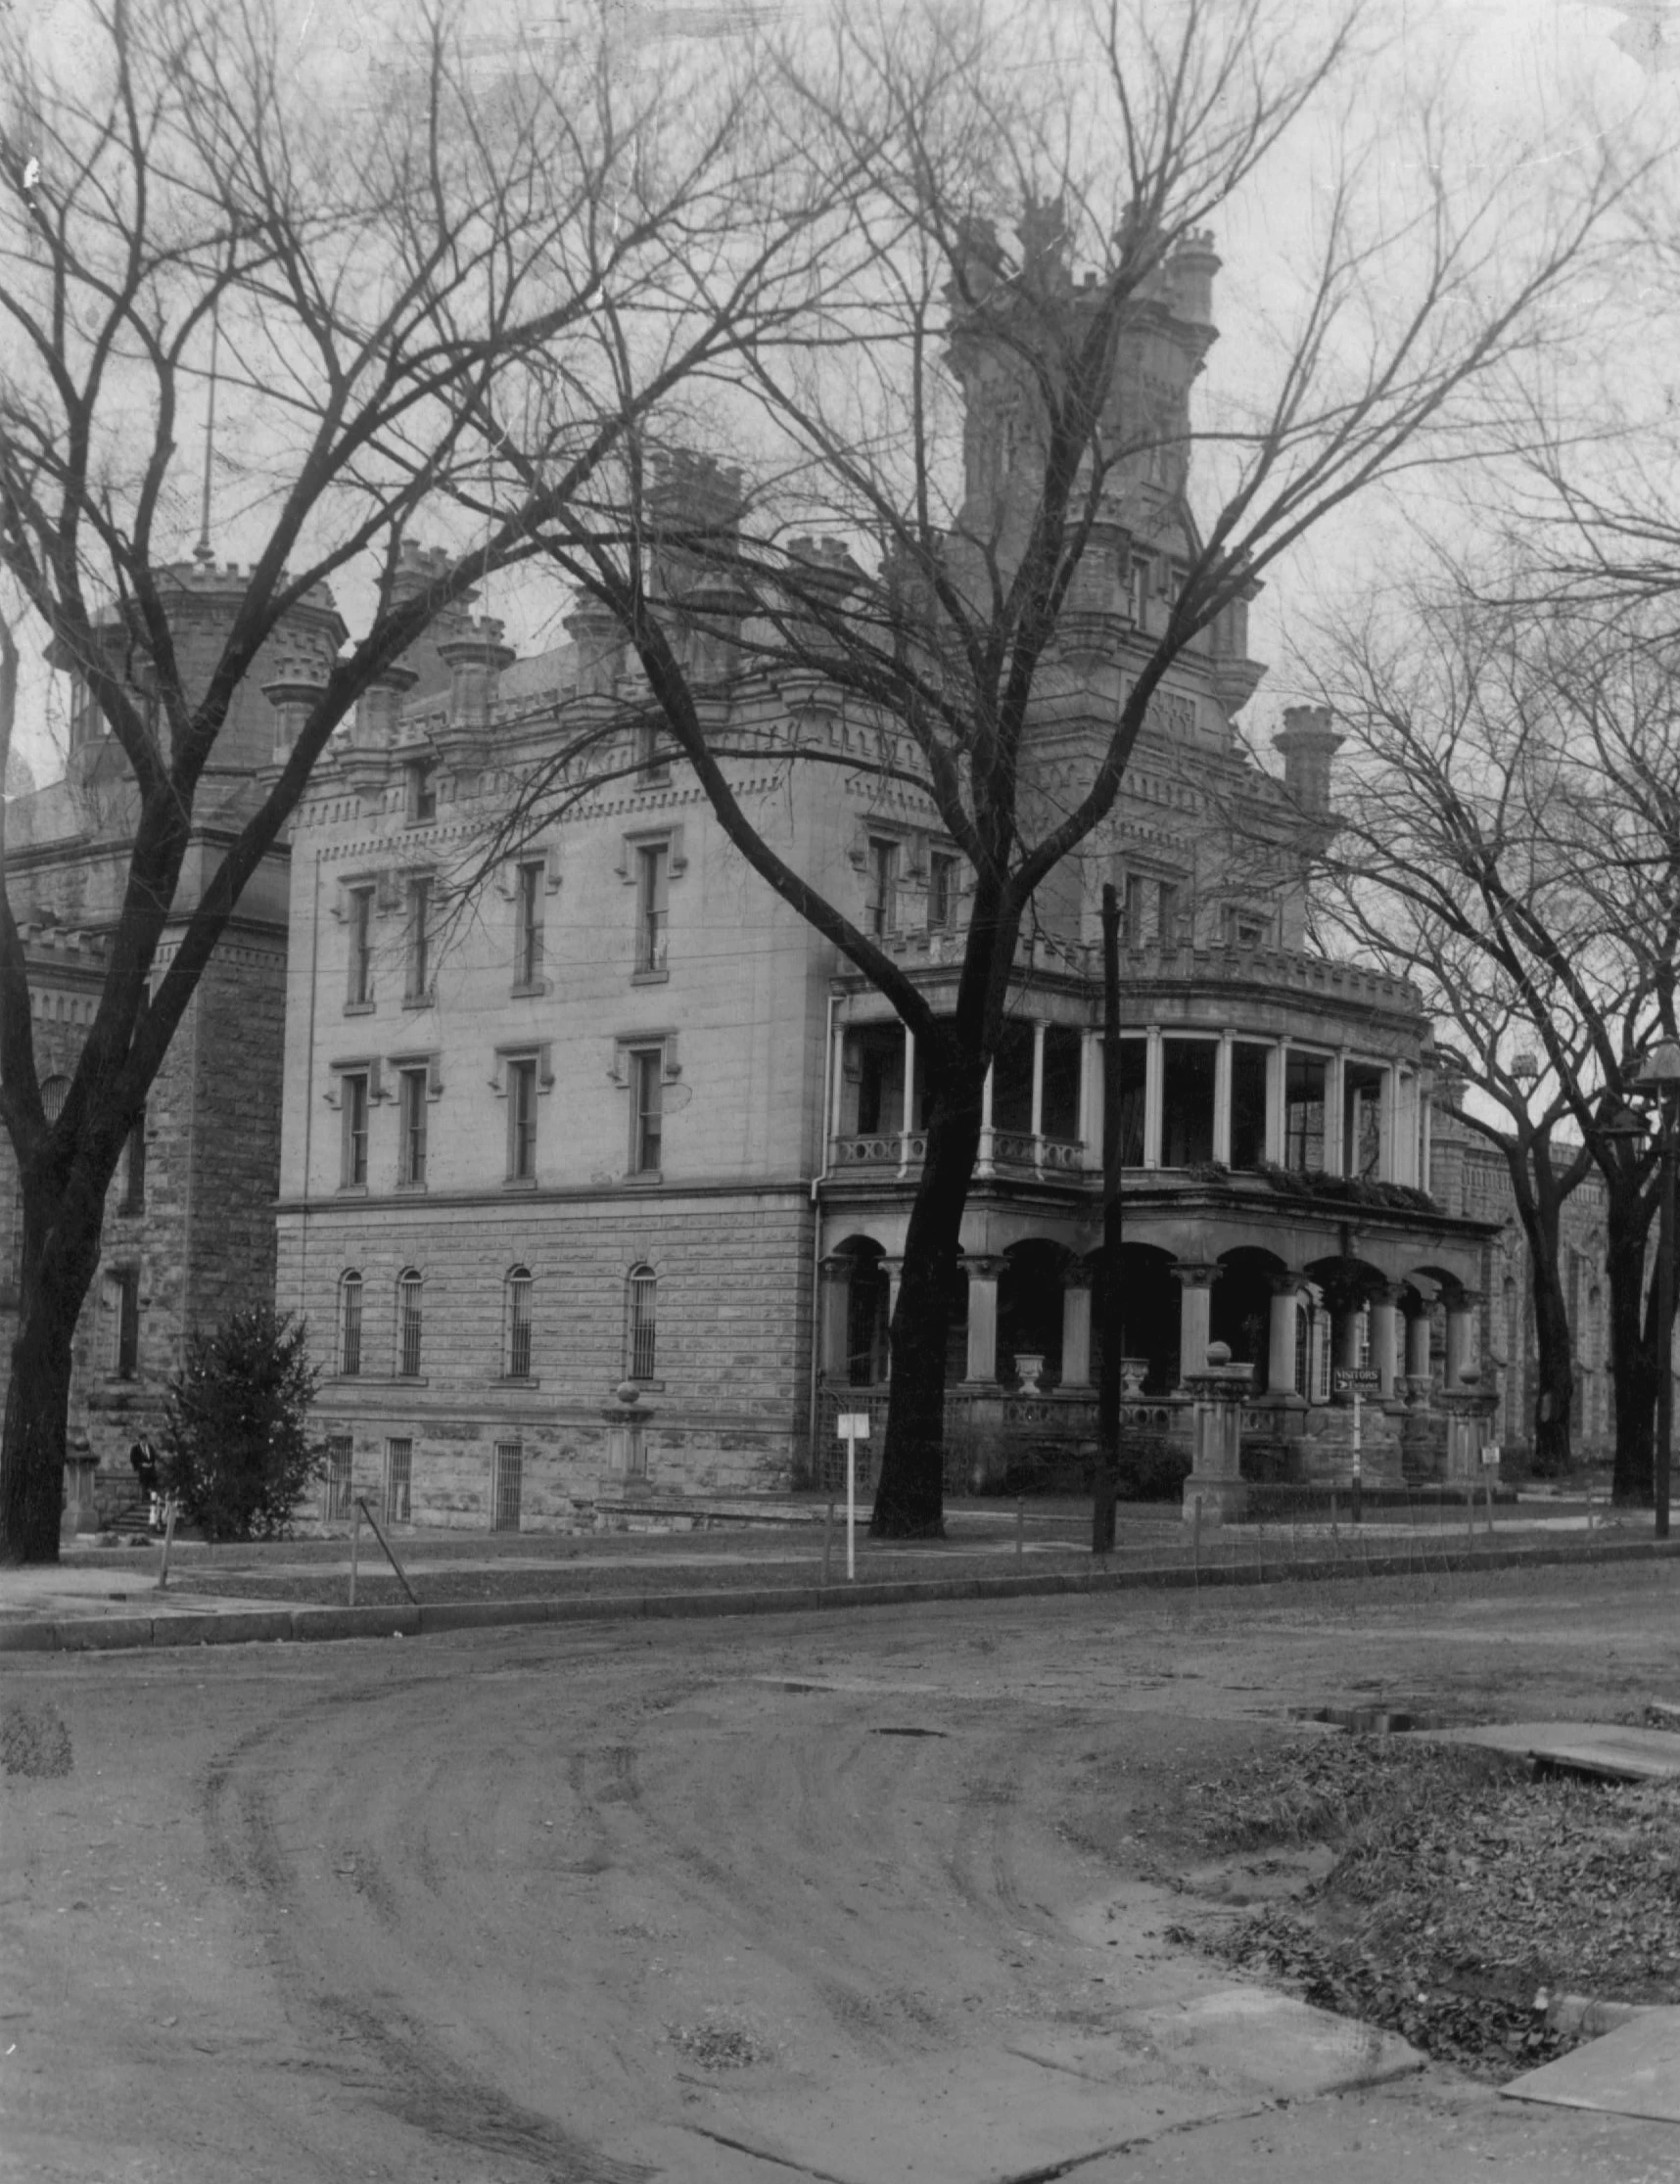
Administration Building
The Administration Building dominates the prison frontage on High Street. The side wings would be added much later.
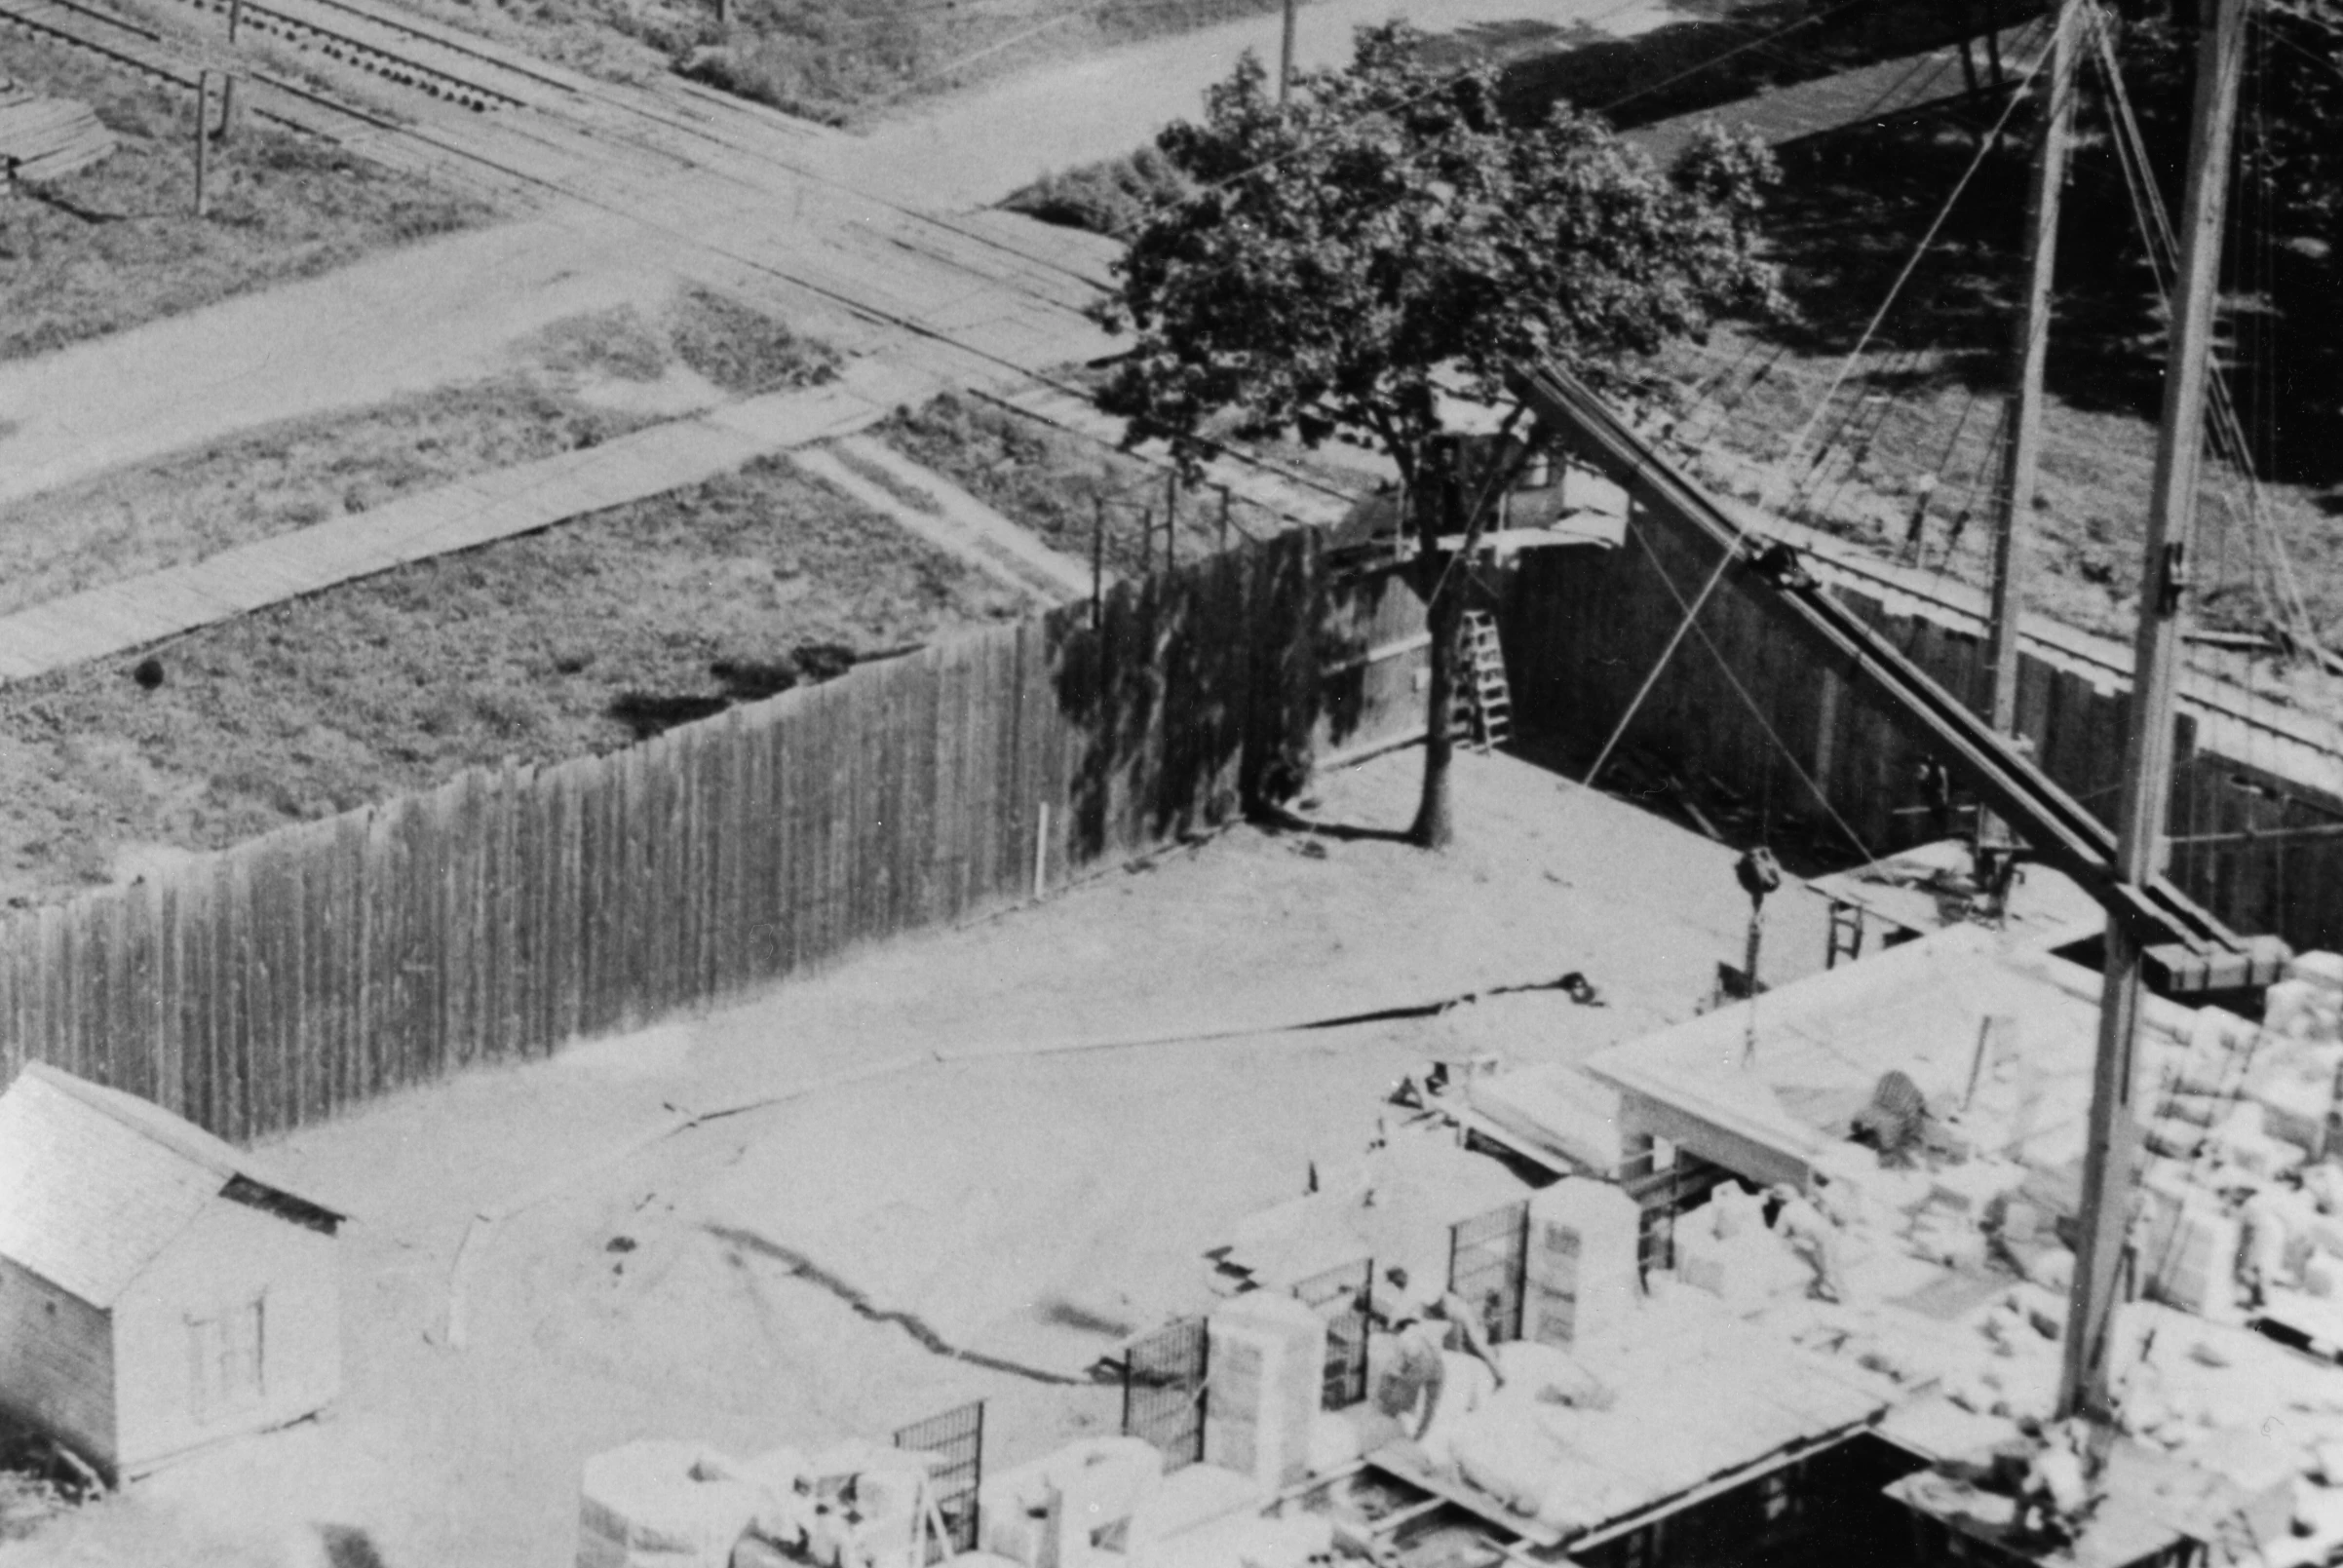
Female Department Construction
Circa early 1890s, the stockade fence contained the convicts during construction. Note the guard tower in the corner and, interestingly, a ladder INSIDE the compound!
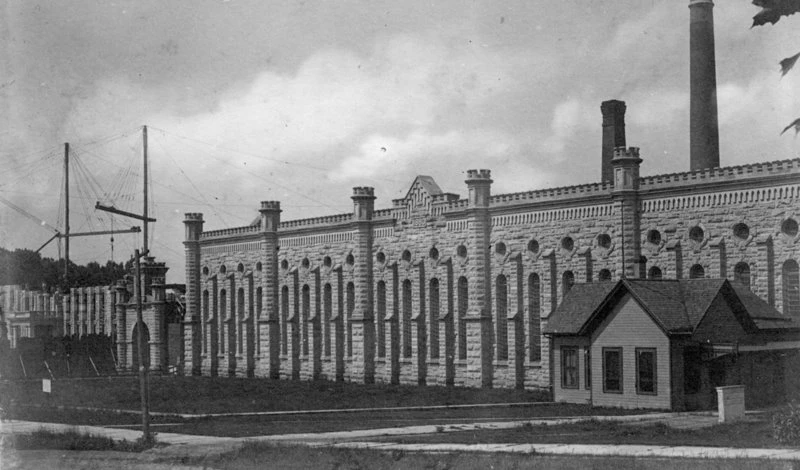
South Cellhouse
A major landmark occurred with the opening of the new cellhouse on February 19, 1881. It could accommodate over 300 inmates and was described as "one of the very best cellhouses in the United States."
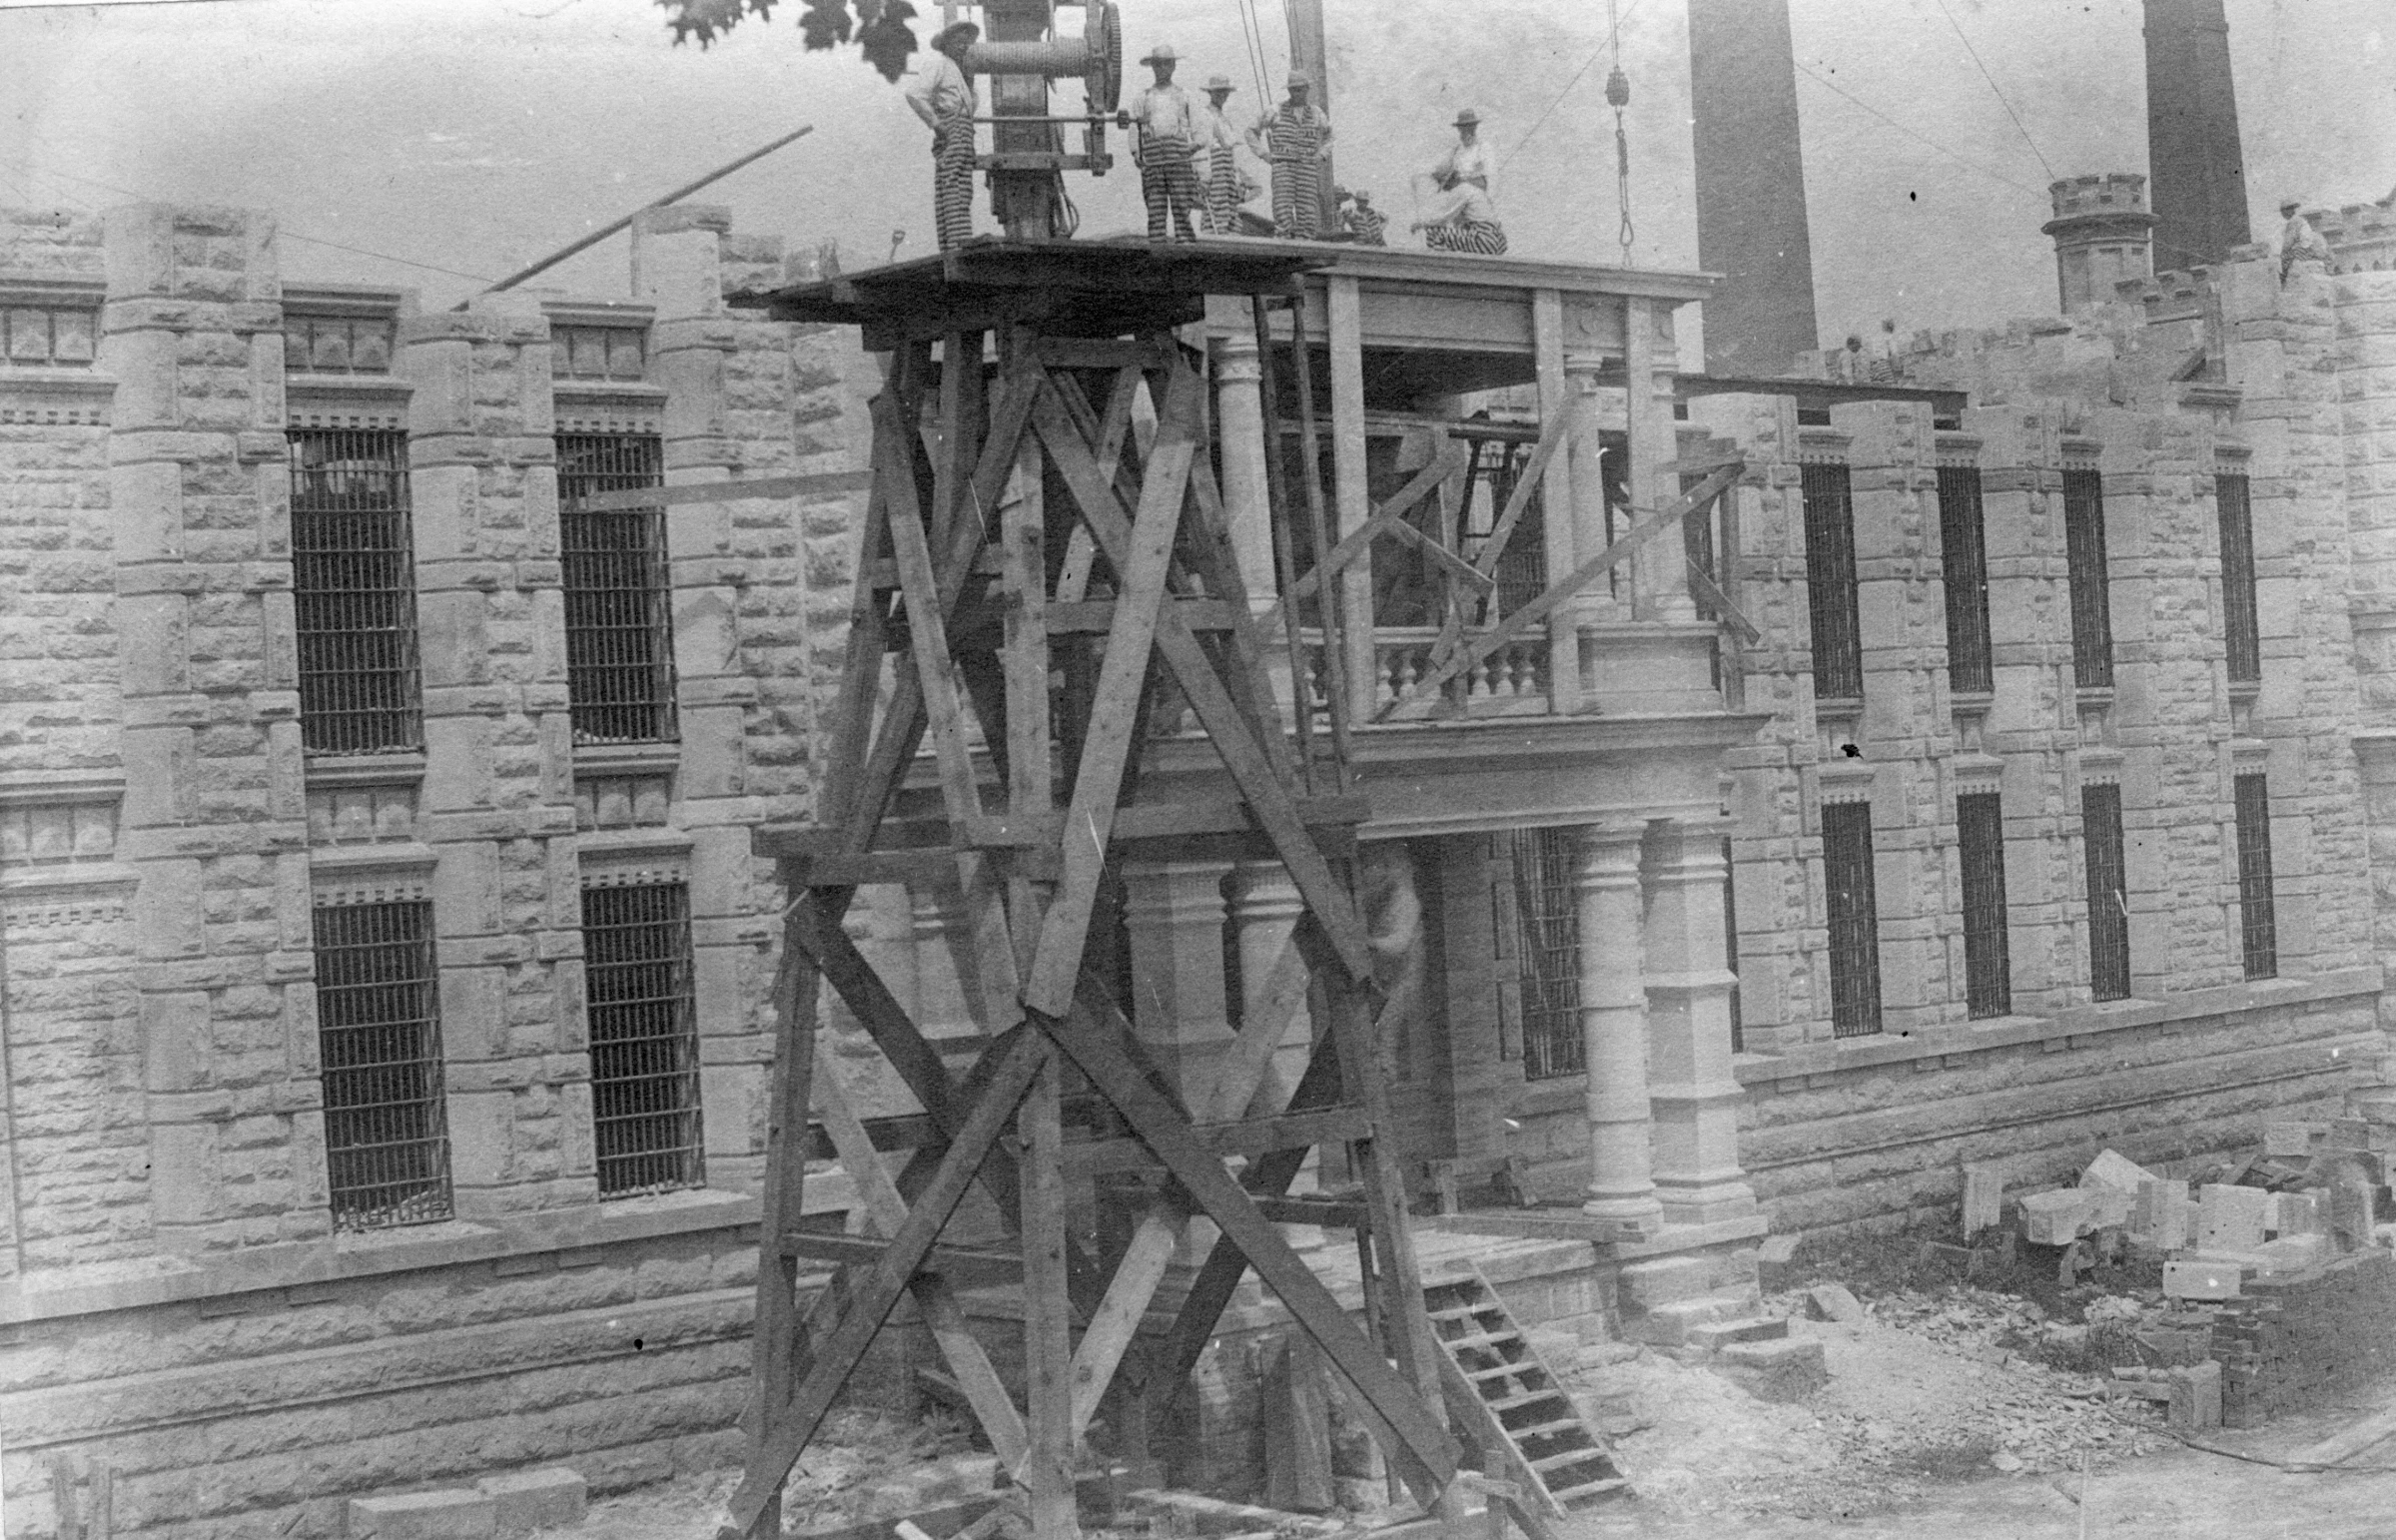
Female Department Platform
Using a platform like this, three workers would fall to their deaths in 1891 while building the Female Department. The platform gave way after being loaded with too much stone.
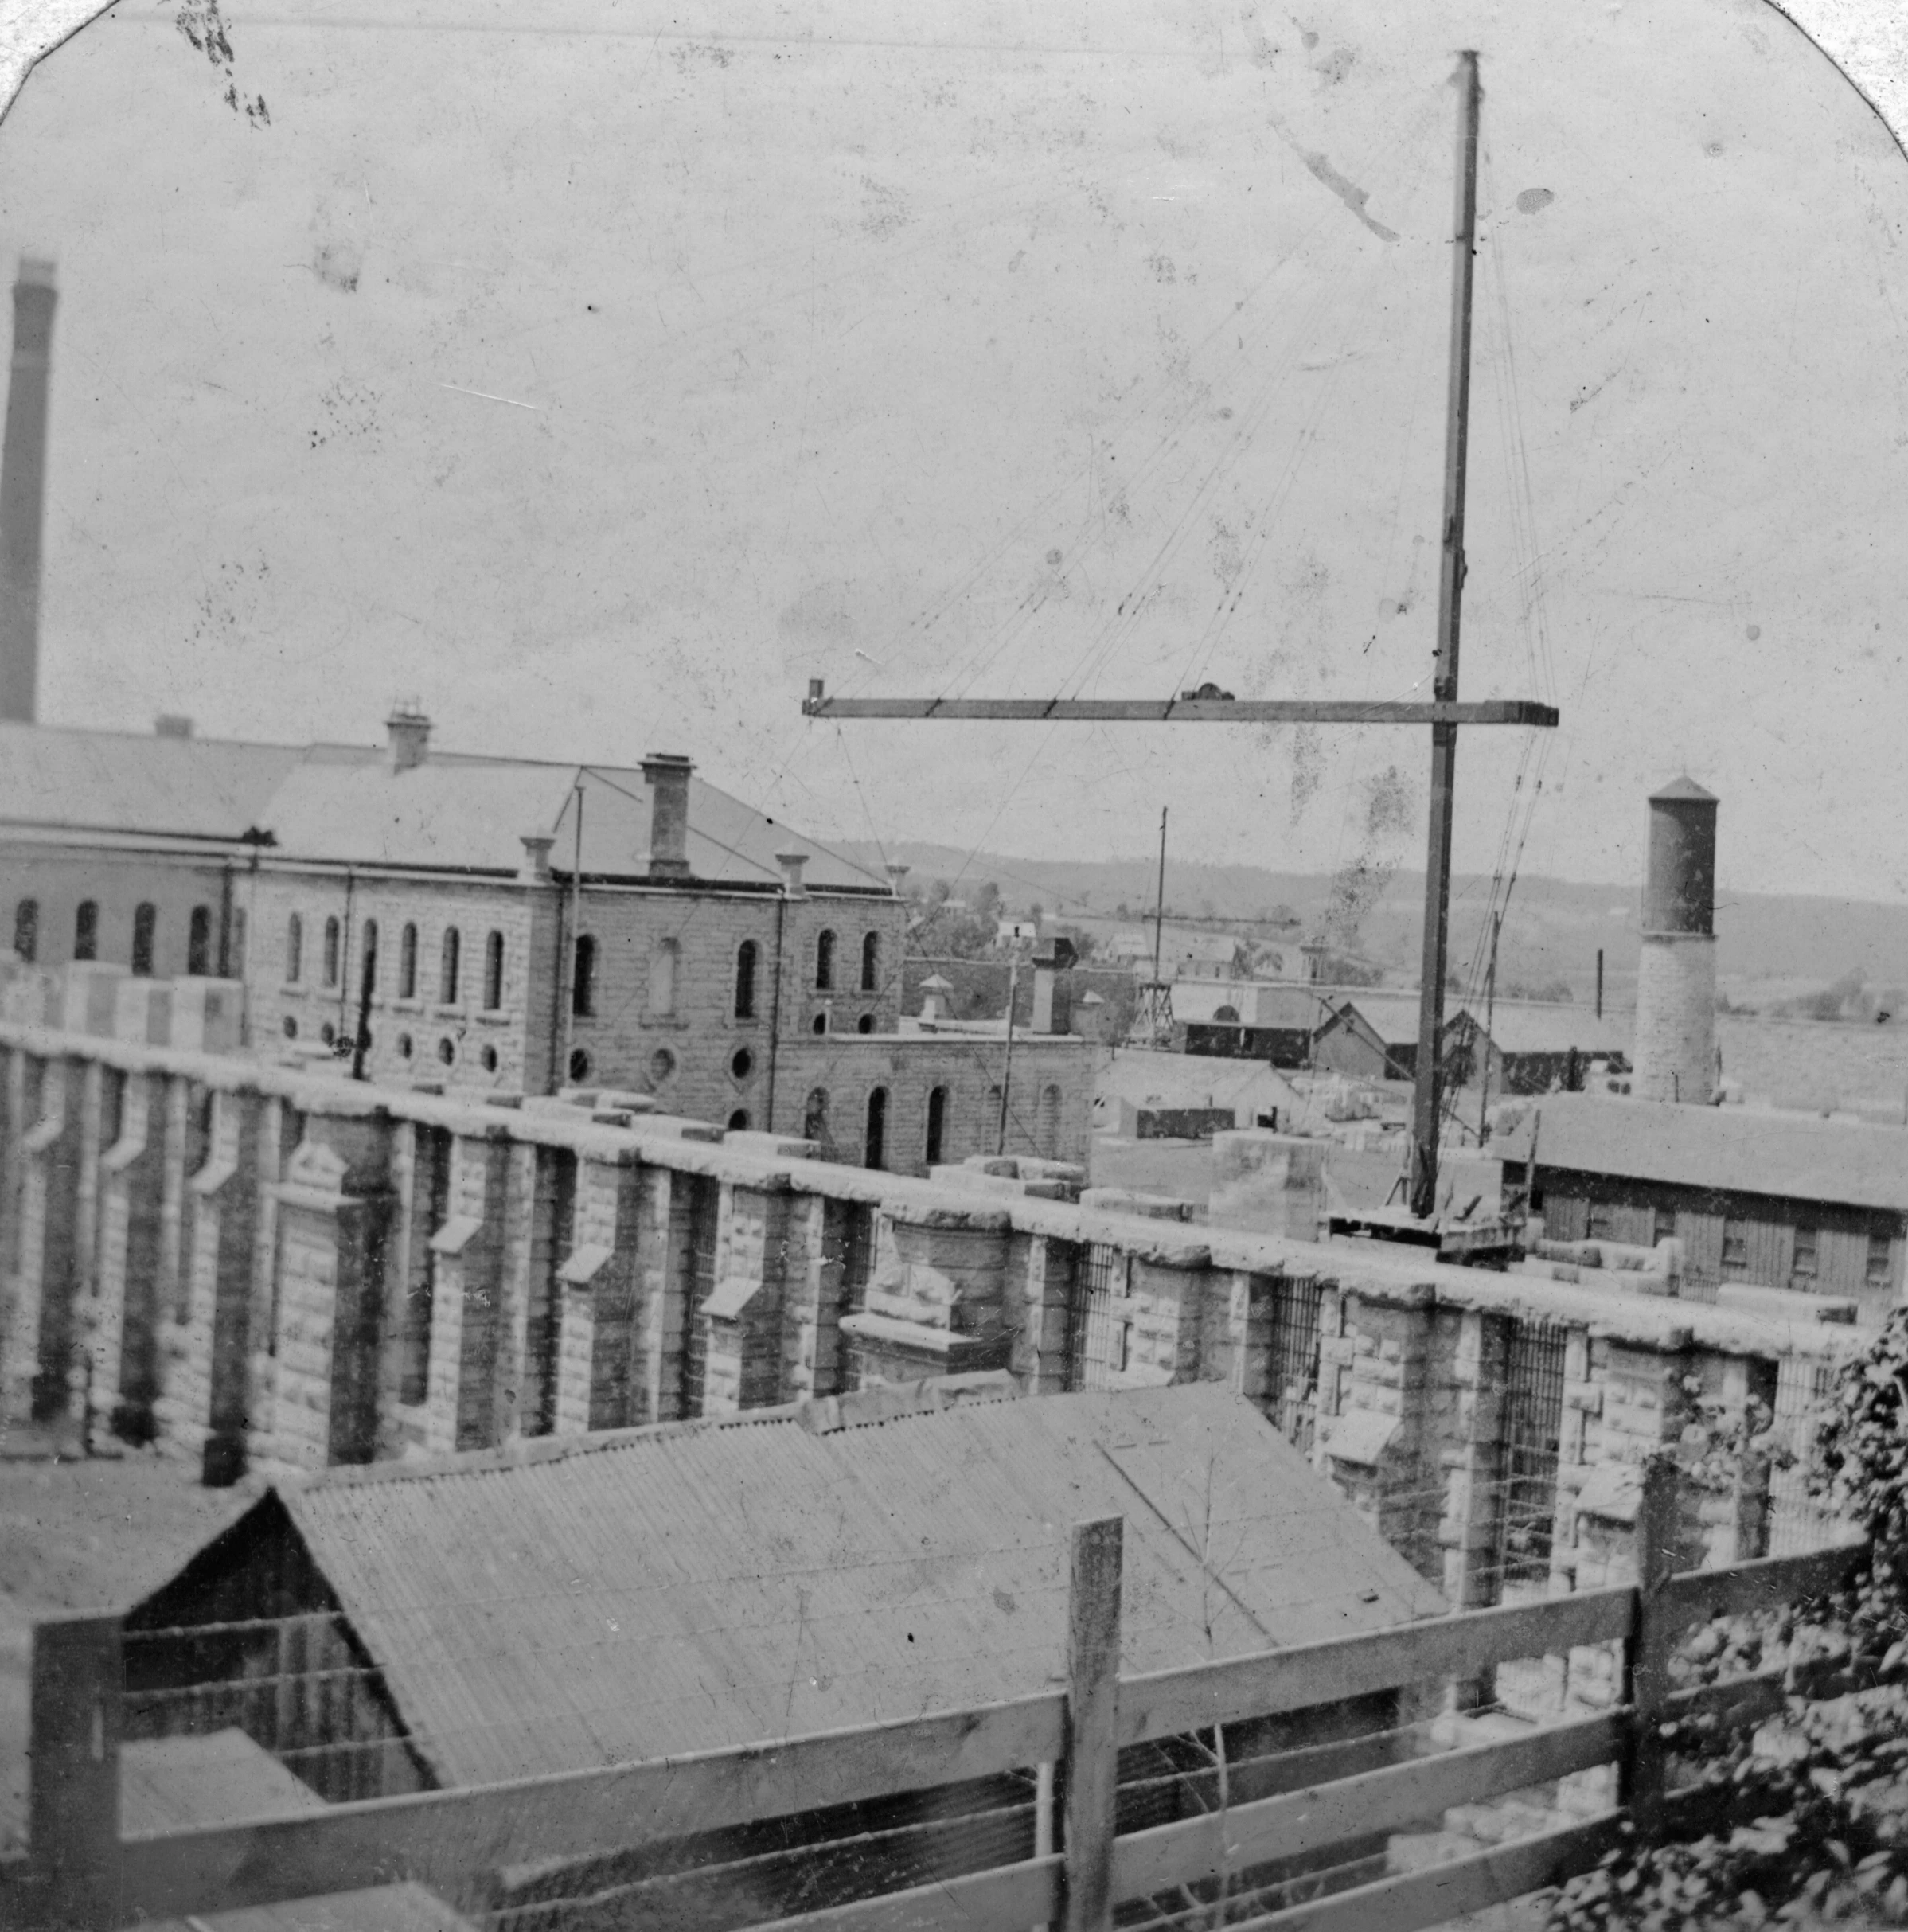
North Cellhouse Taking Shape
Circa 1901, the shell of the North Cellhouse takes shape. Two separate accidents during construction resulted in 2 inmate deaths.
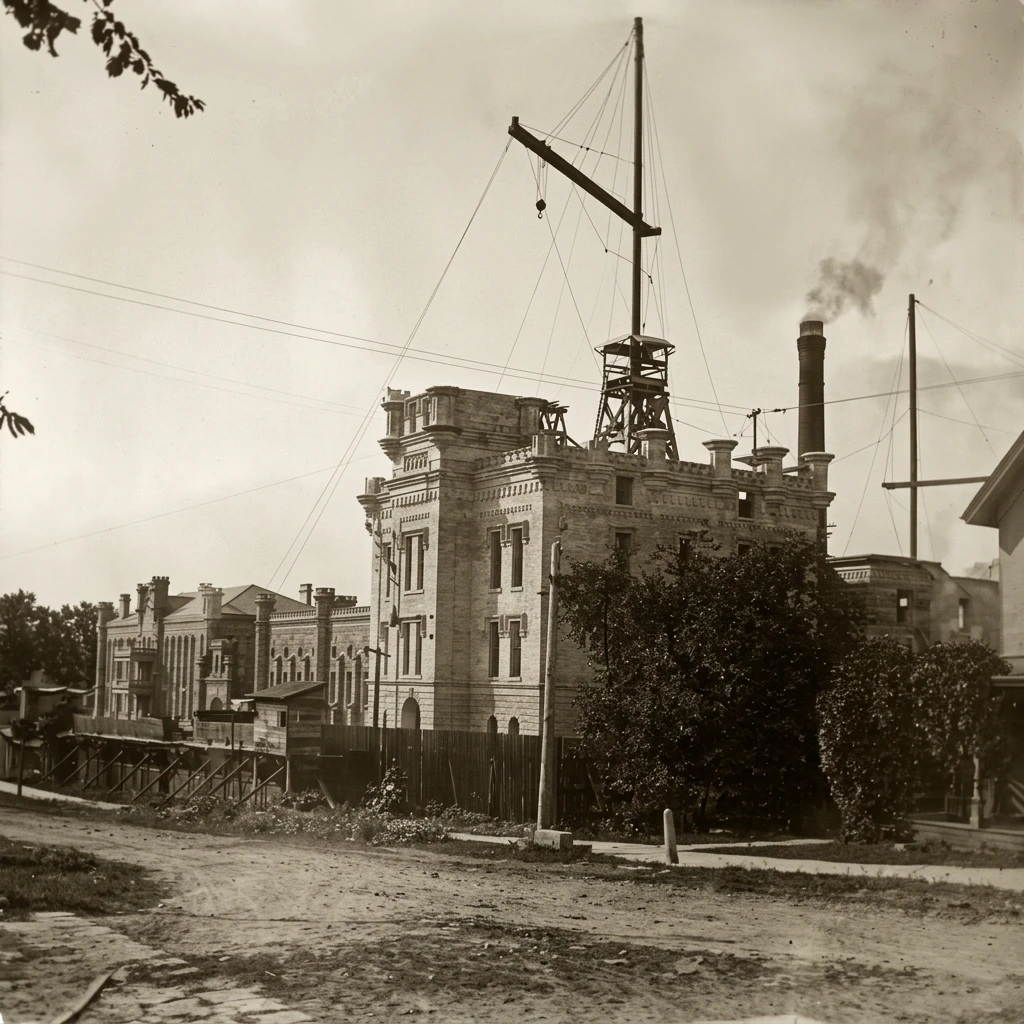
The Administration Building
Work continues on the centerpiece of the institution, the Administration Building slowly rises, circa 1898.
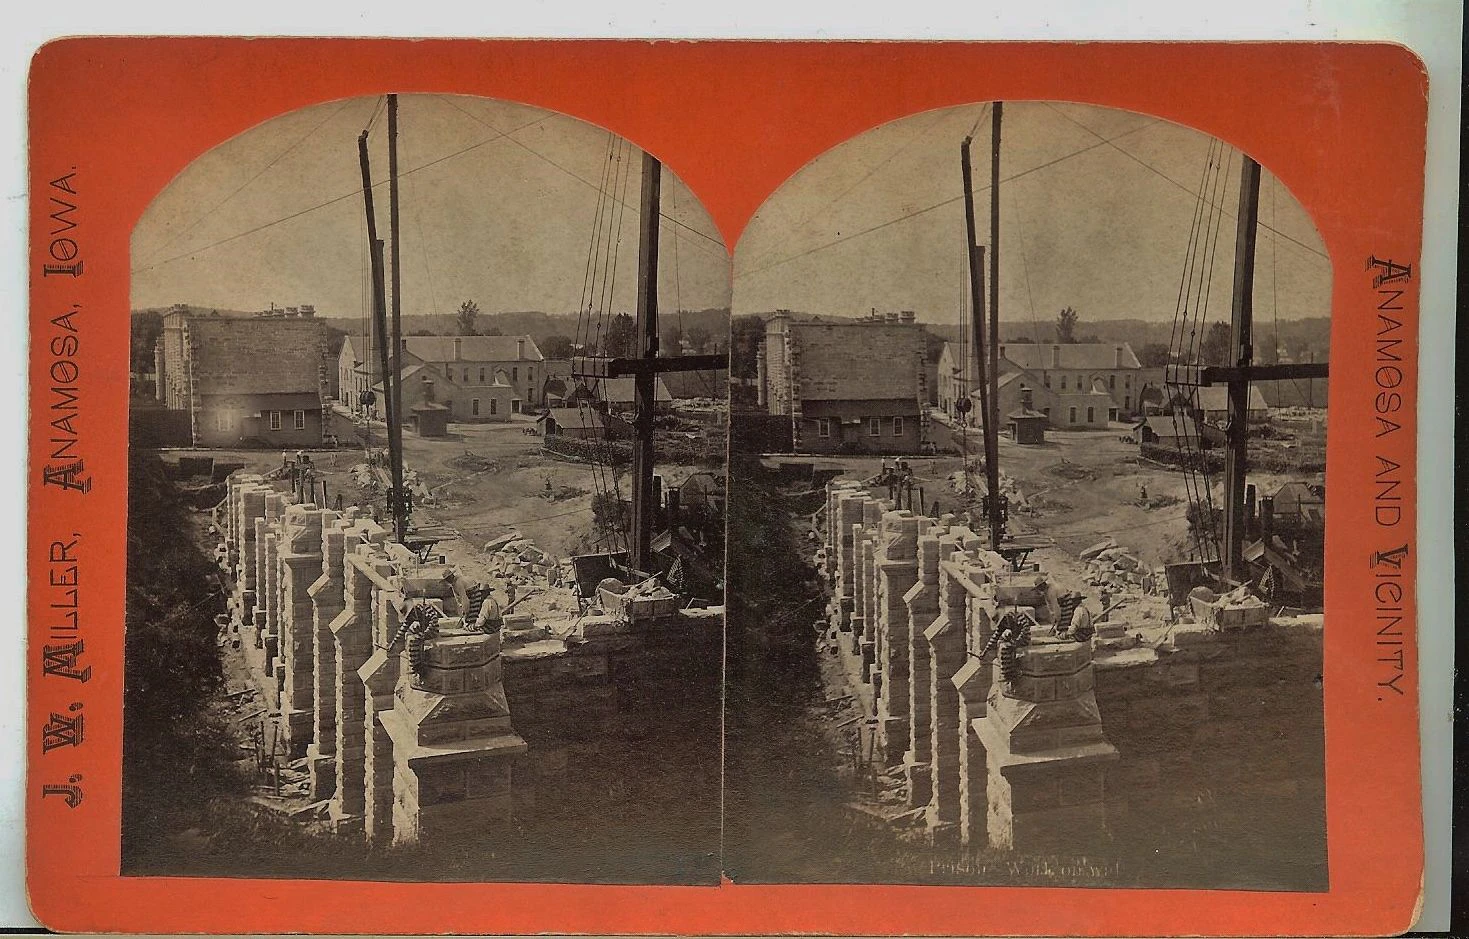
North Cellhouse Construction
A stereo card shows workmen in stripes building the North House wall, block by block.
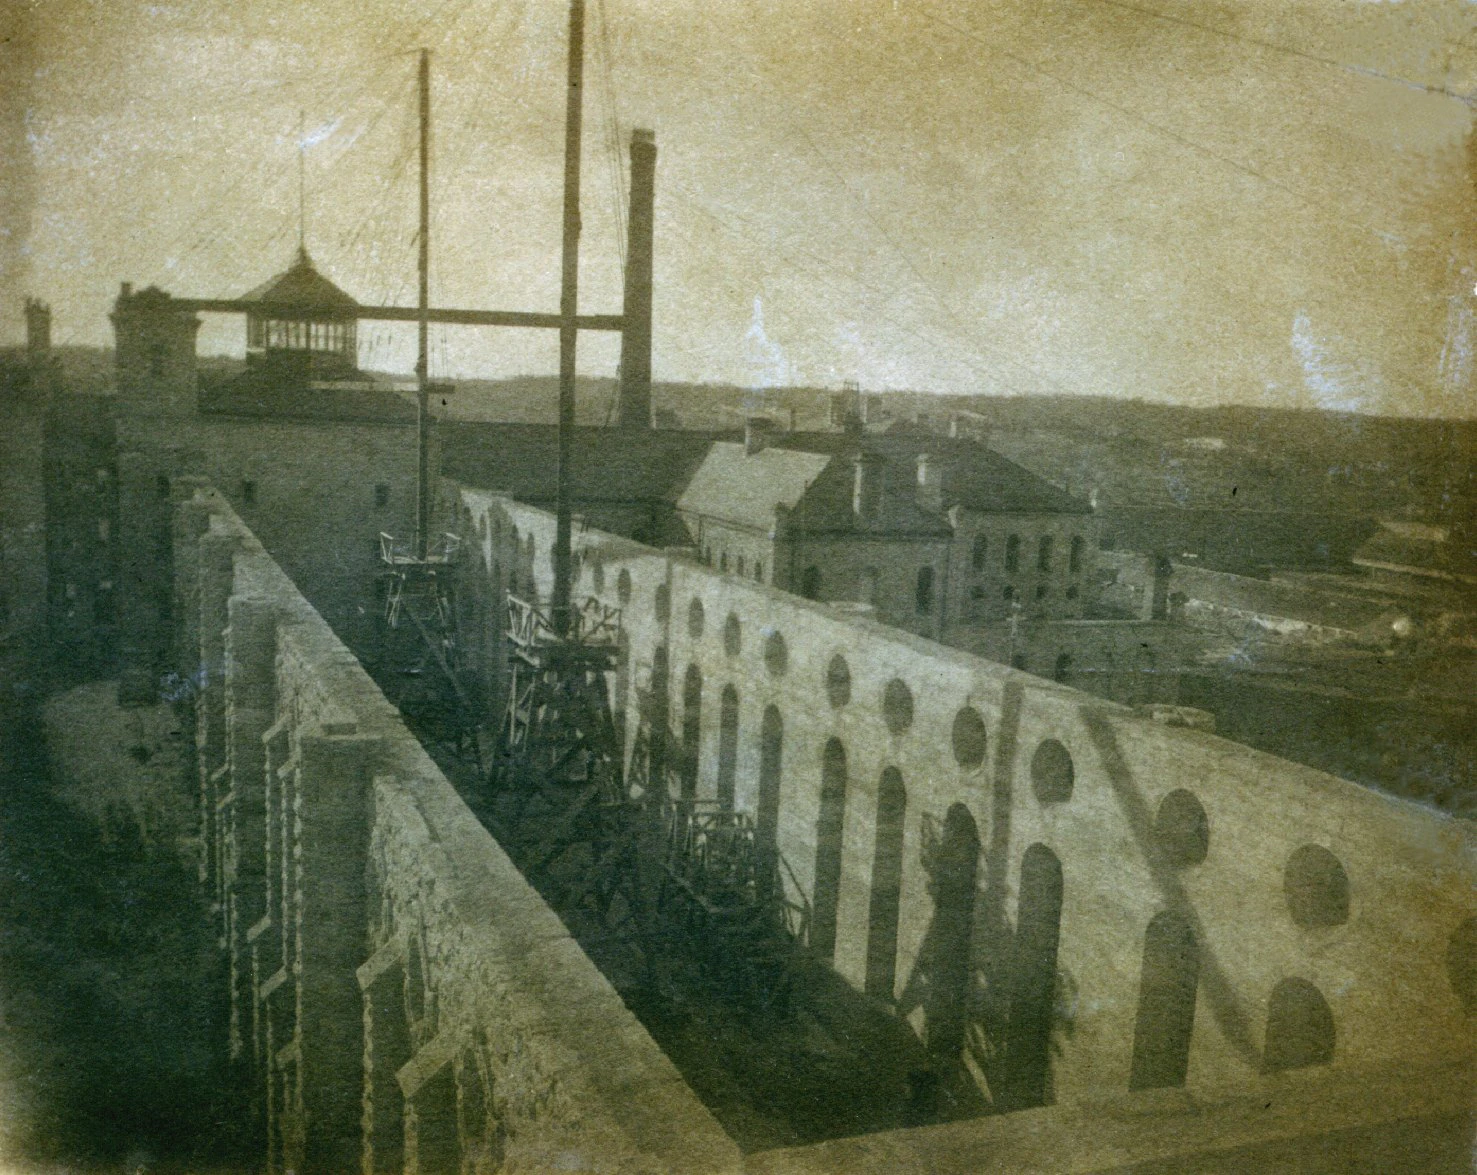
North Cellhouse Shell
Shell complete, roof to follow.
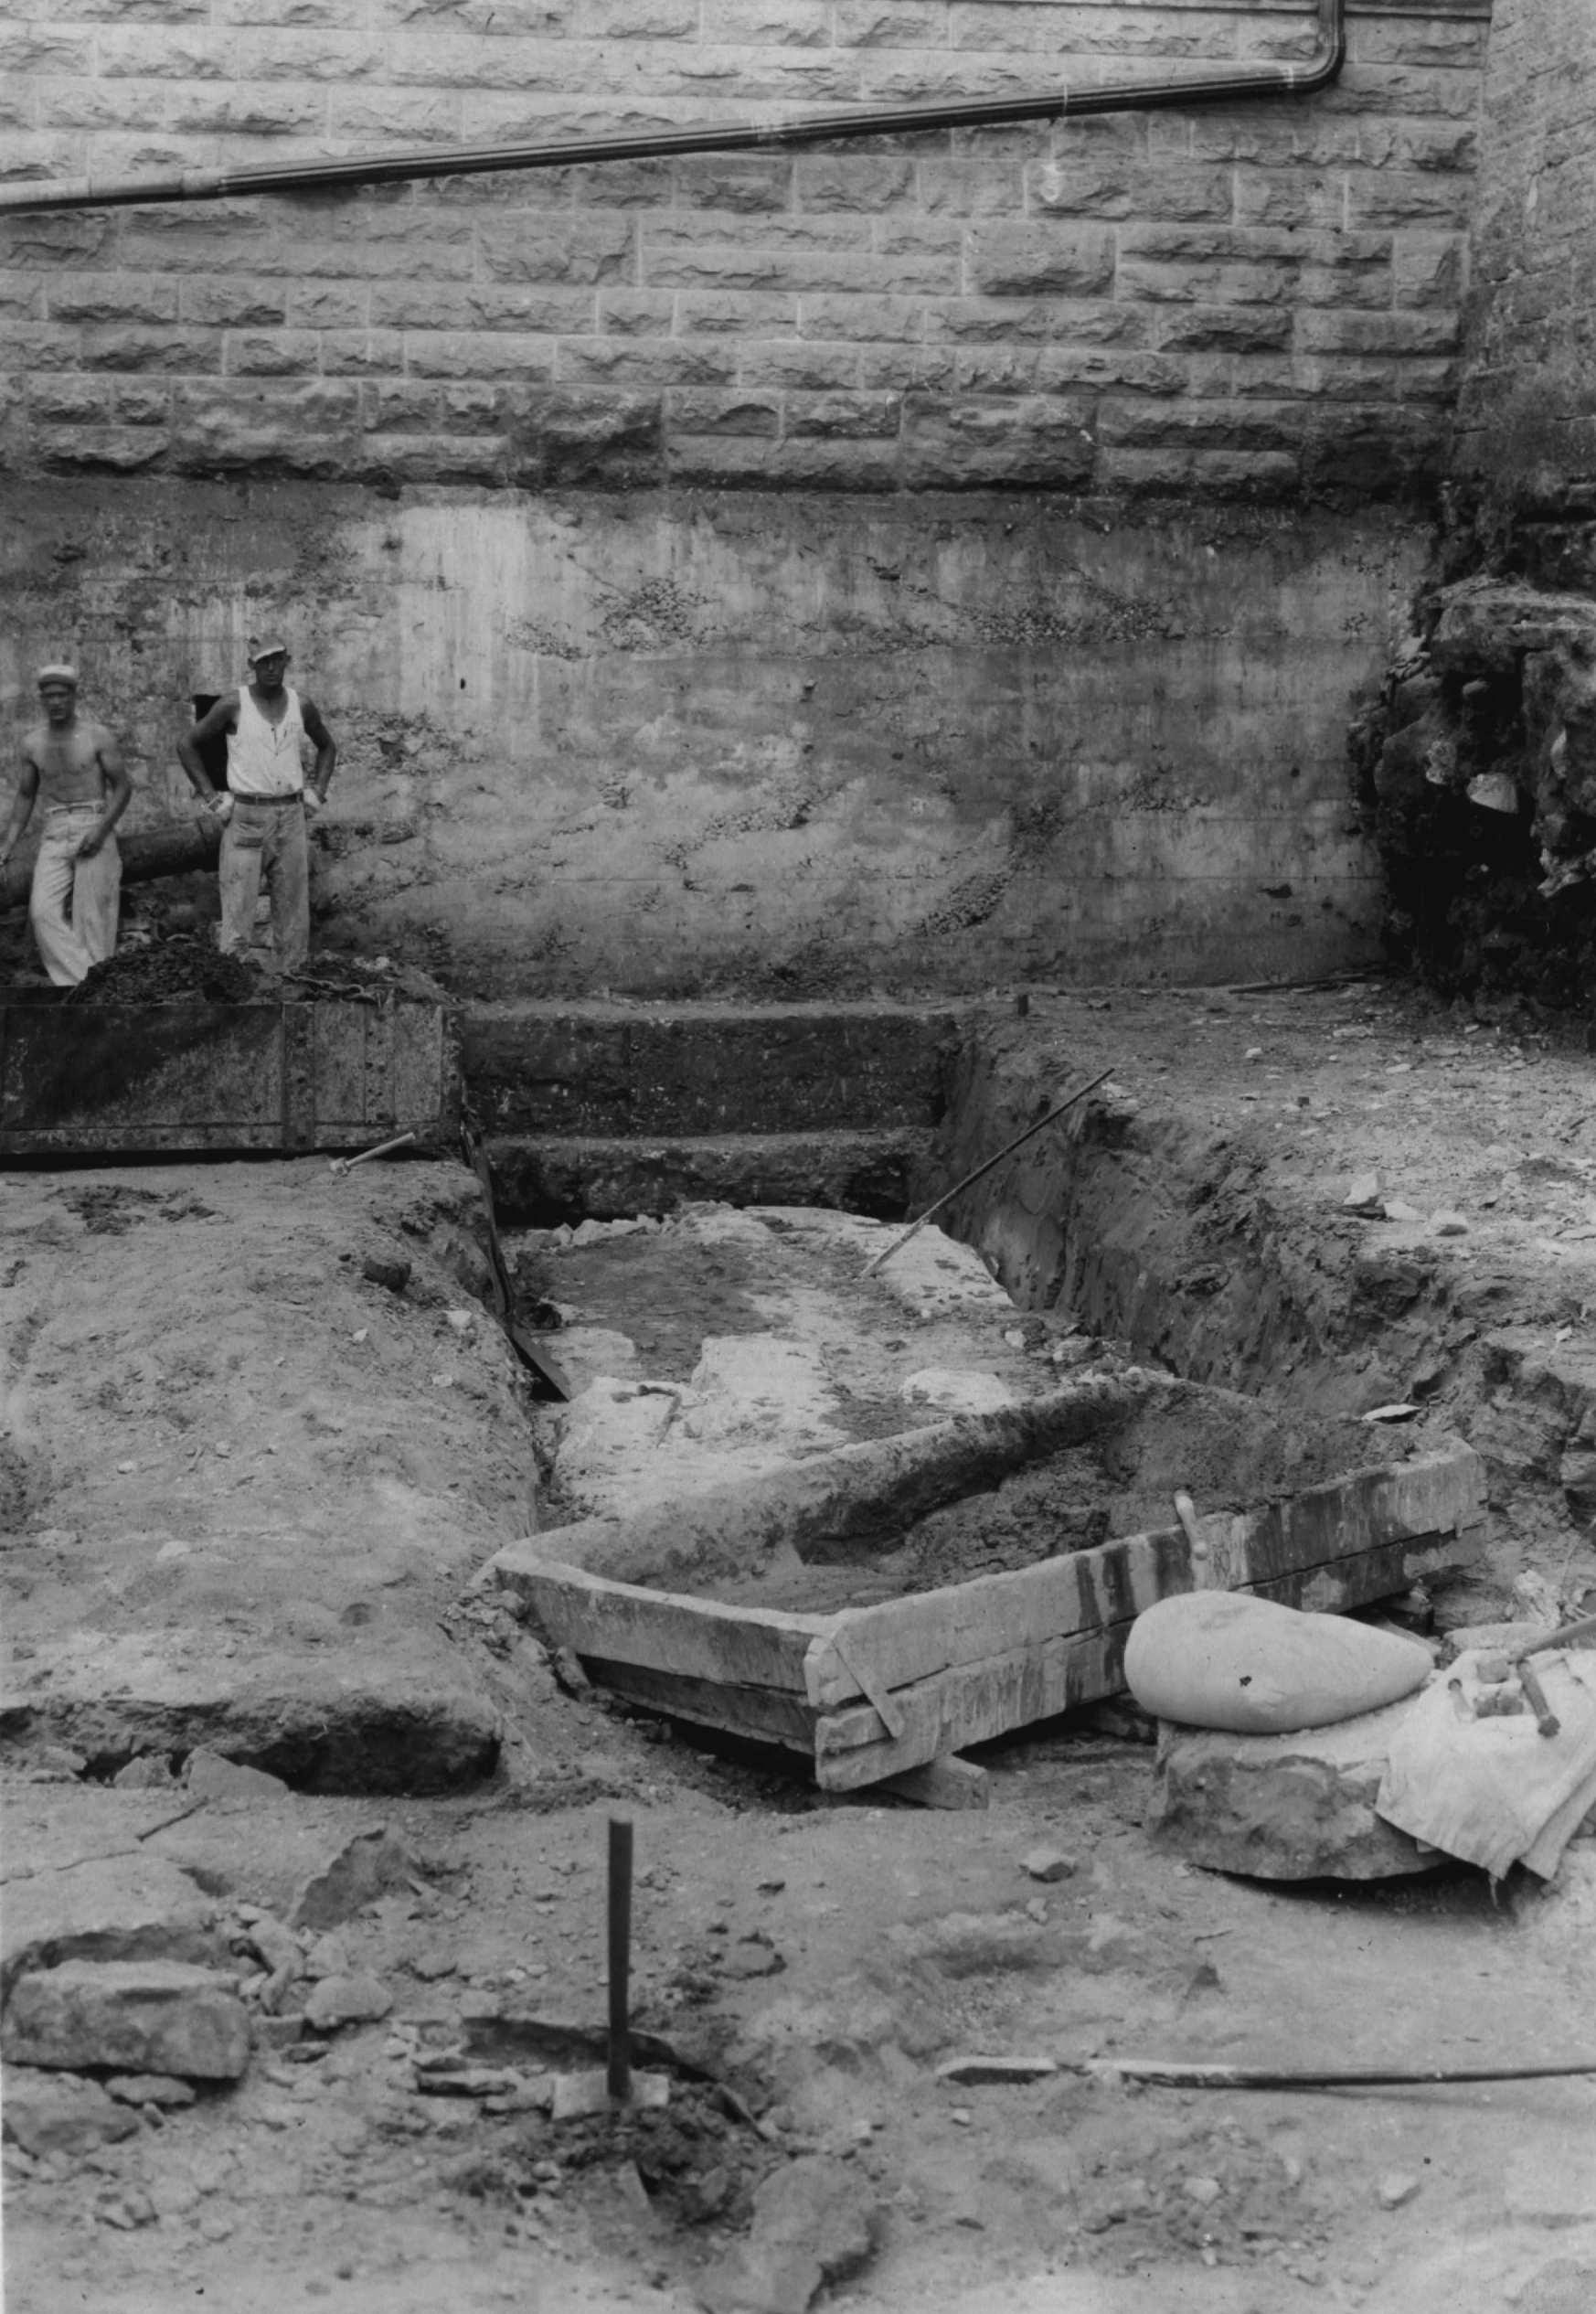
New Hospital Construction - 1930s
The massive footings for the new hospital building are being laid. The old Insane Ward building was demolished to make way for the new hospital.
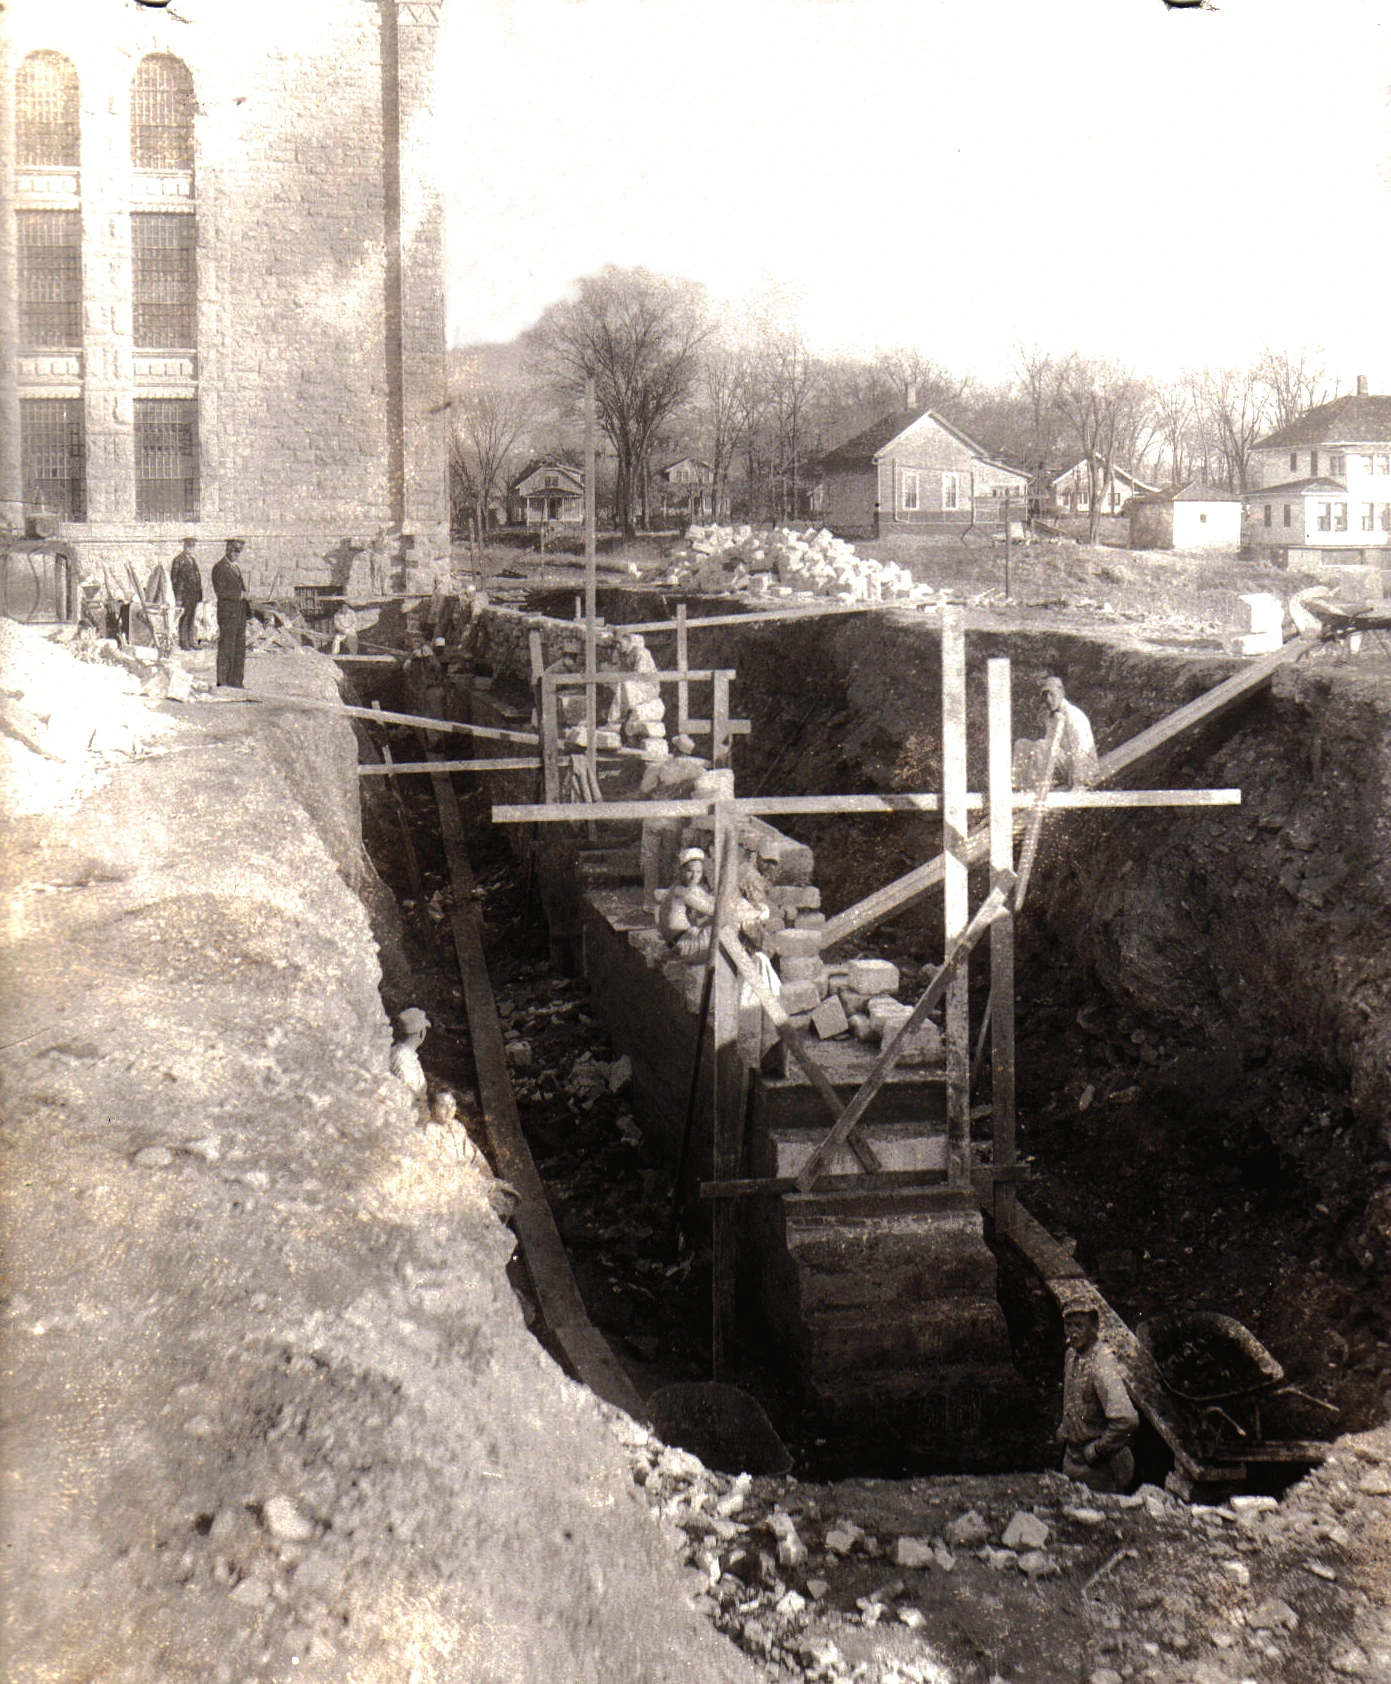
Hospital Foundation Work
Circa 1938, work on the foundation for the new hospital continues.
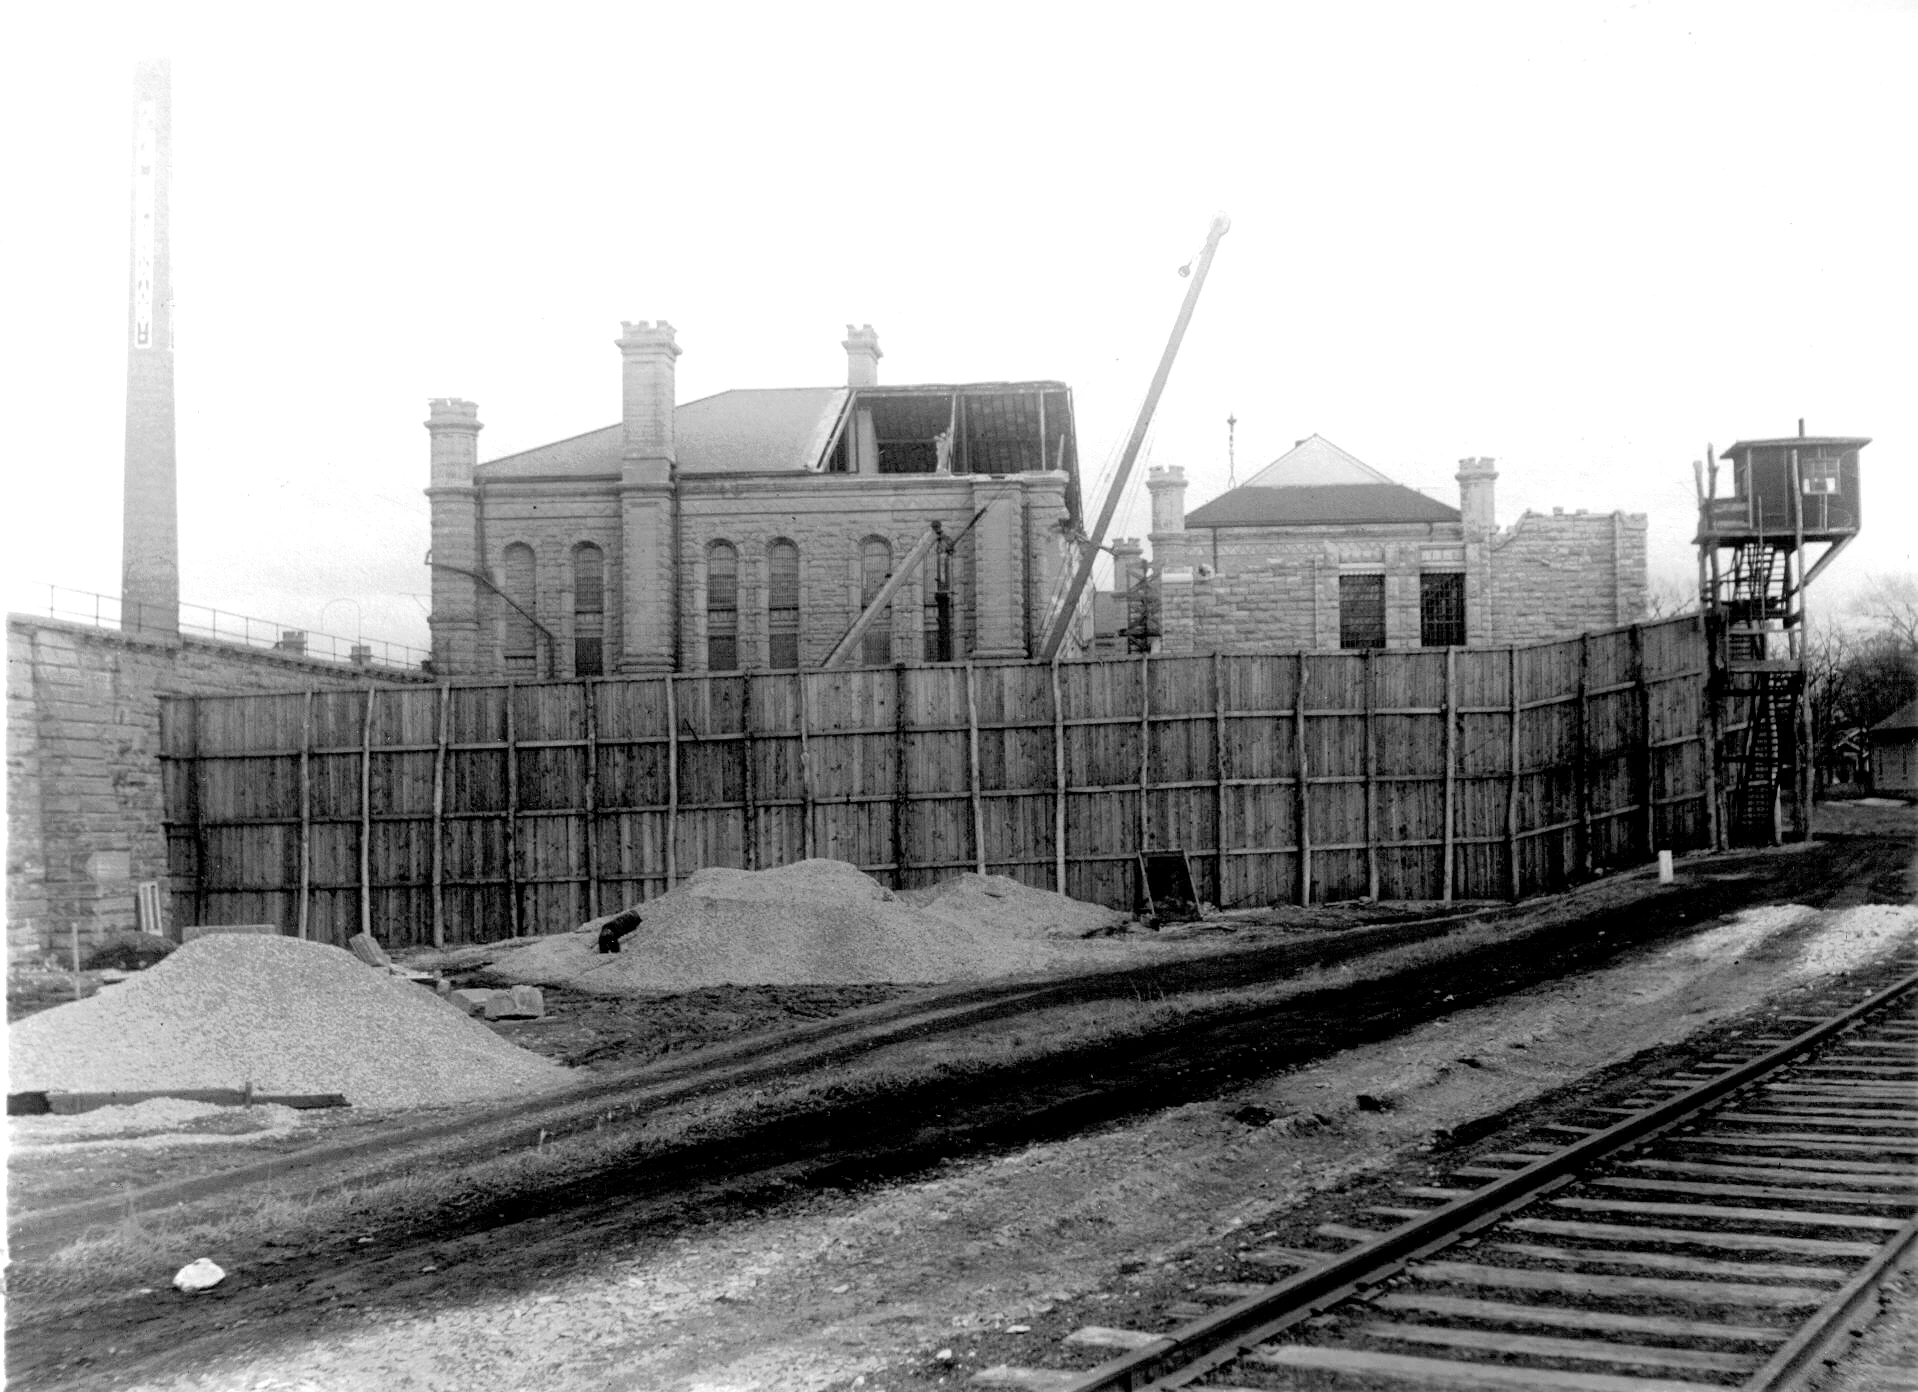
Demolition of Insane Ward
Circa 1937
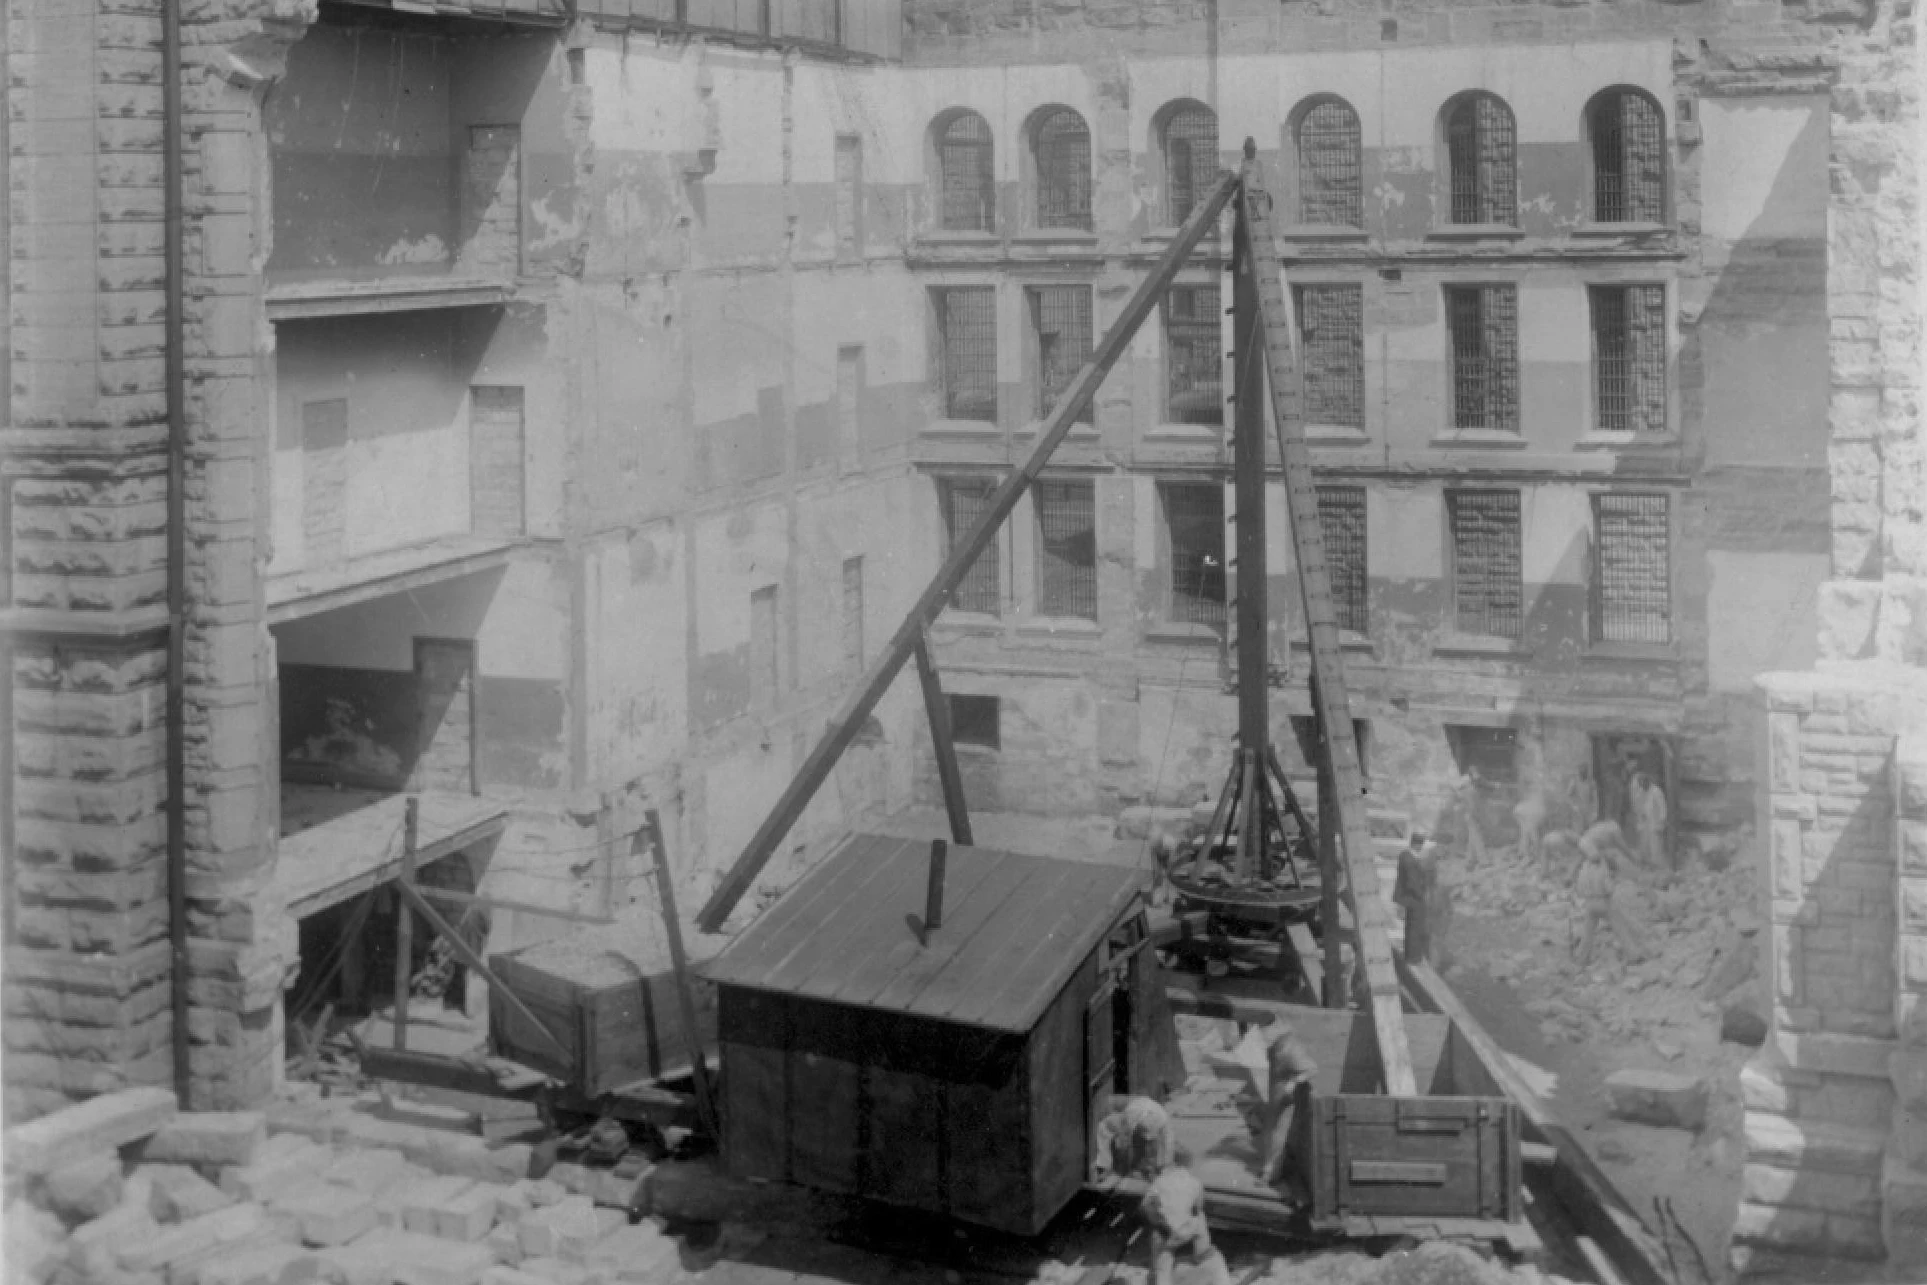
Demolition of Insane Ward
Circa 1937
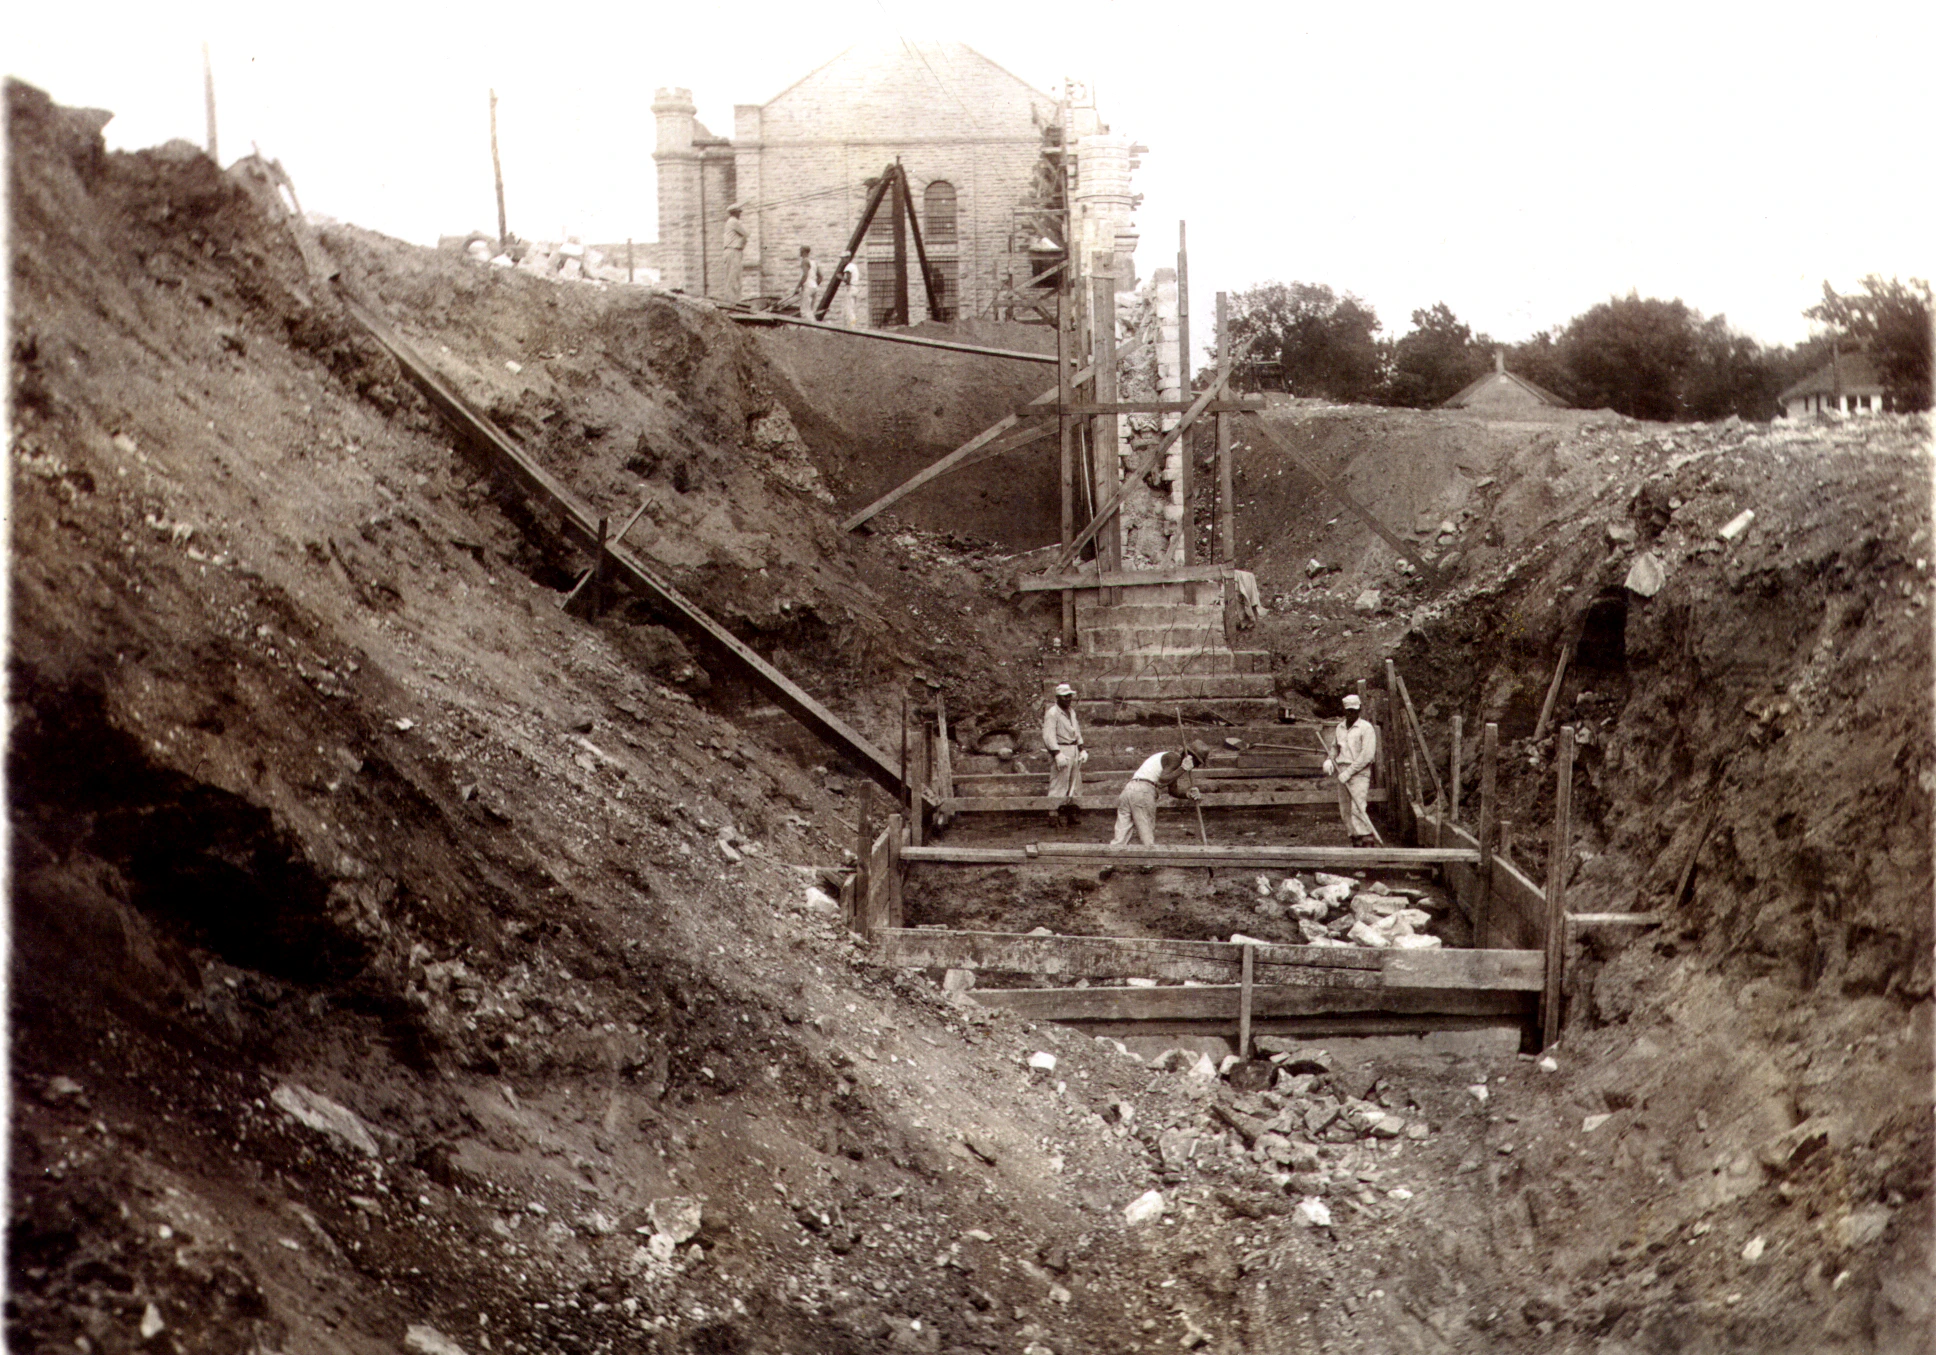
New Hospital Foundation
Construction workers sometimes ran into unexpected problems while building the wall, including quicksand.
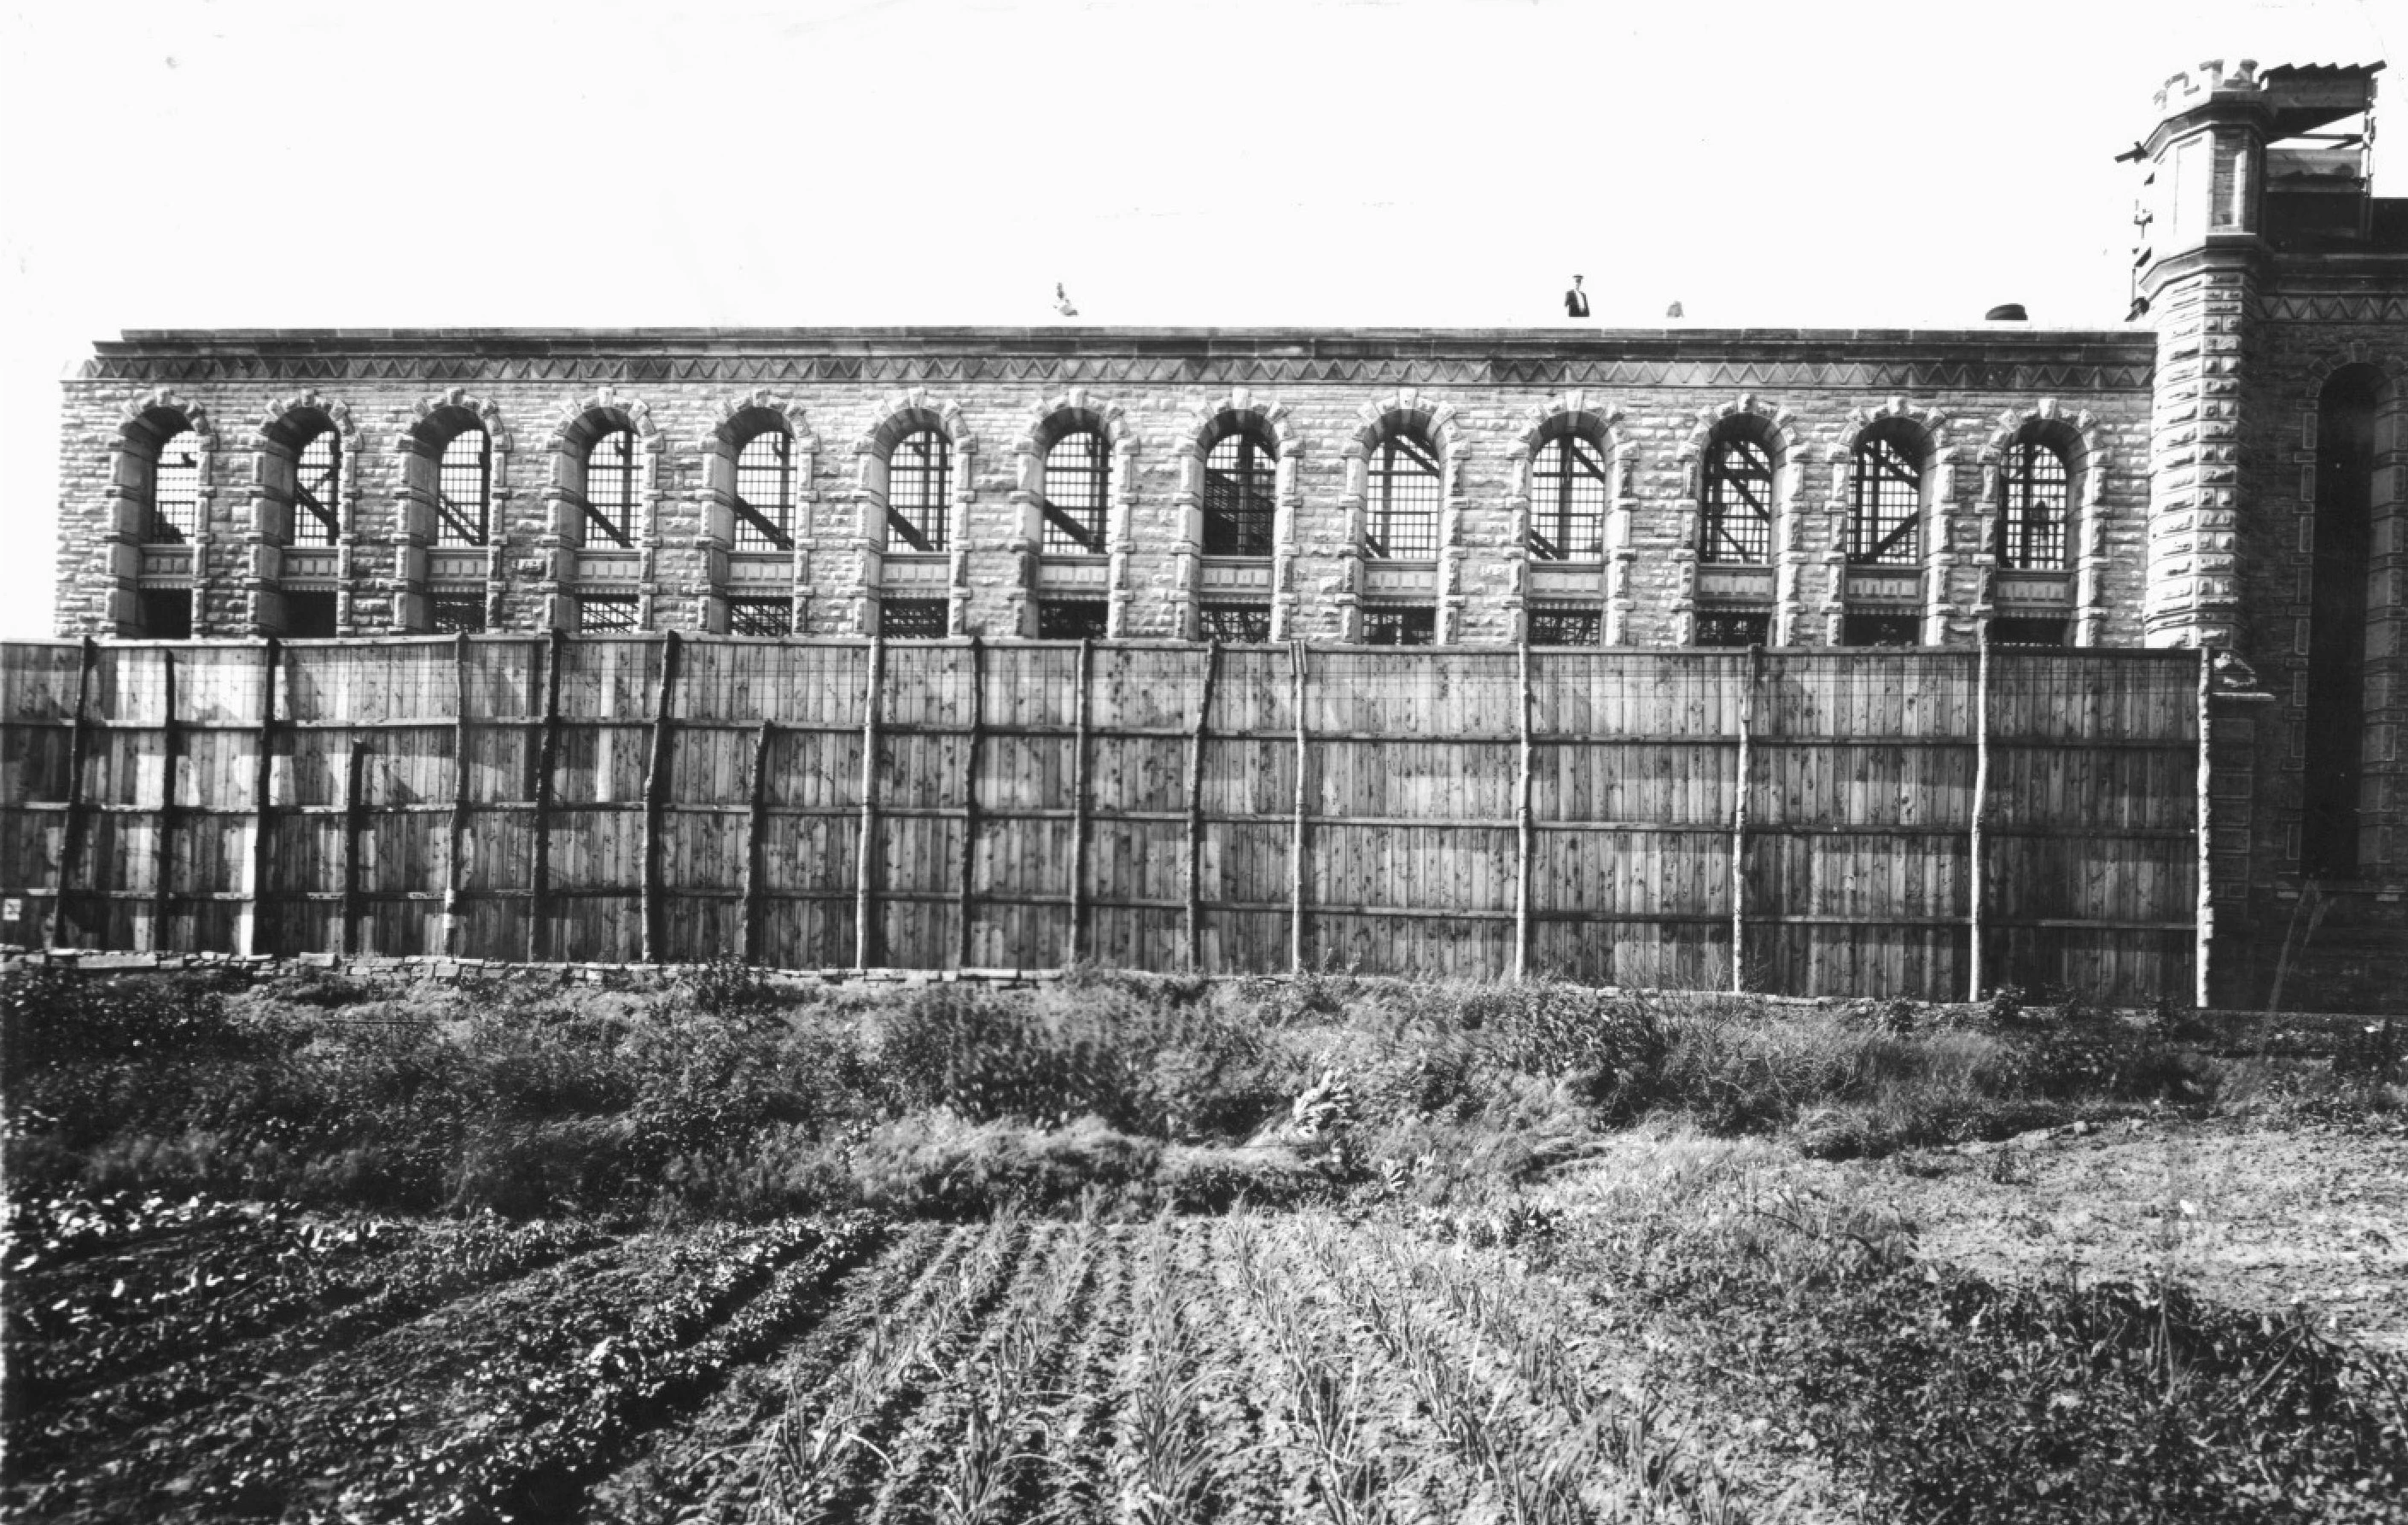
"New" Cellhouse
In the 1930s a third cellhouse was added, after demolition of the Insane Ward and before the construction of the new hospital adjacent to it.
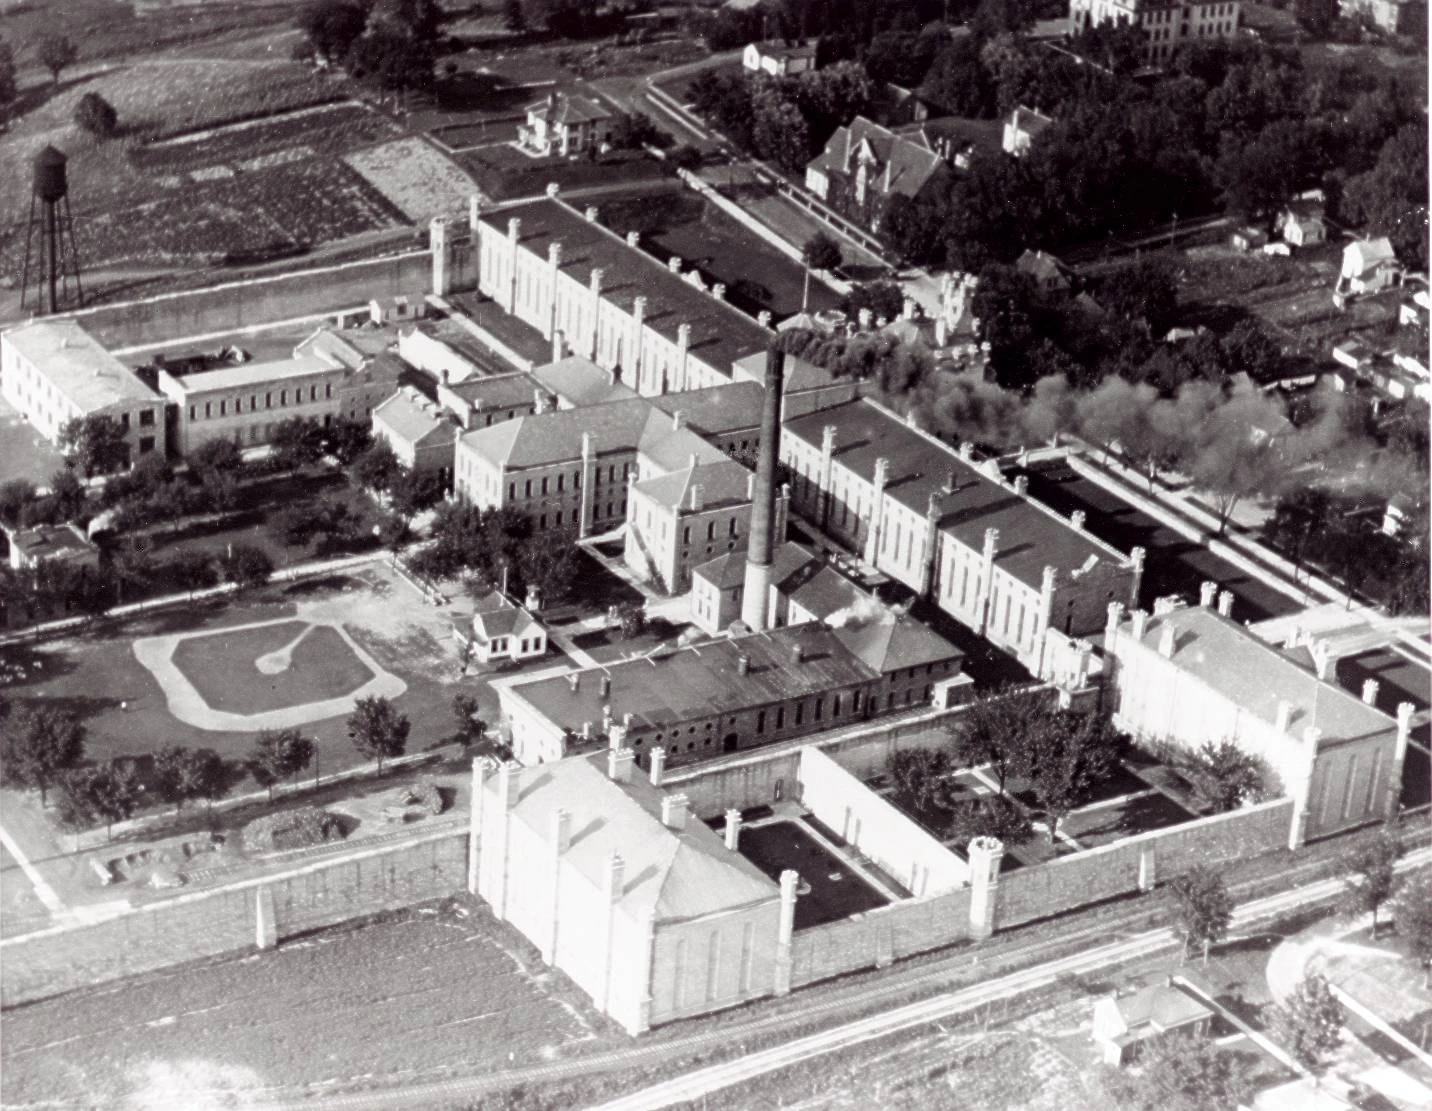
1928 Aerial View
The prison had an irregular shape prior to the 1930s, with the southwest corner not enclosed by the wall. See line drawing adjacent. Construction of the new cellhouse and hospital building in the 1930s finally "squared off" the institution.
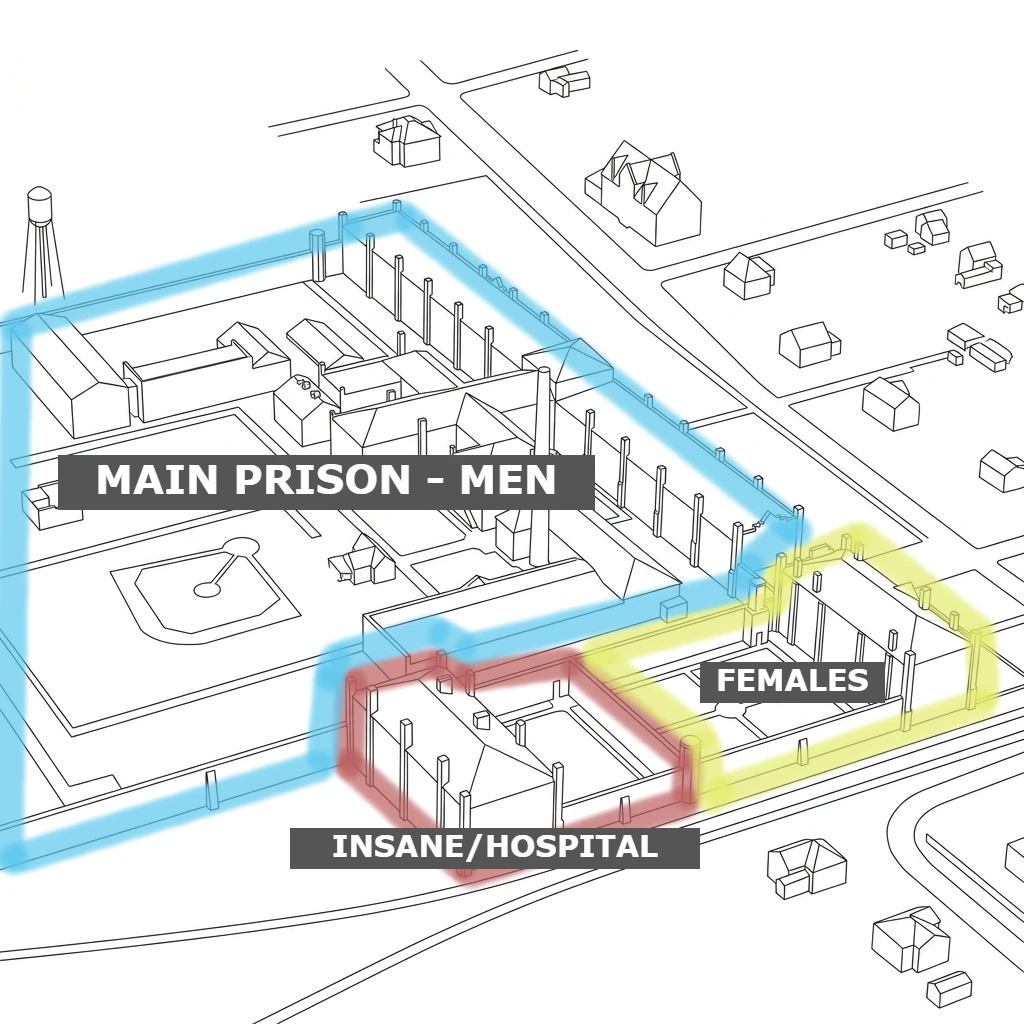
Line Drawing
This is a line drawing of the adjacent aerial view. The institution essentially was three prisons in one - all three portions were walled off from each other, and had separate exercise yards.
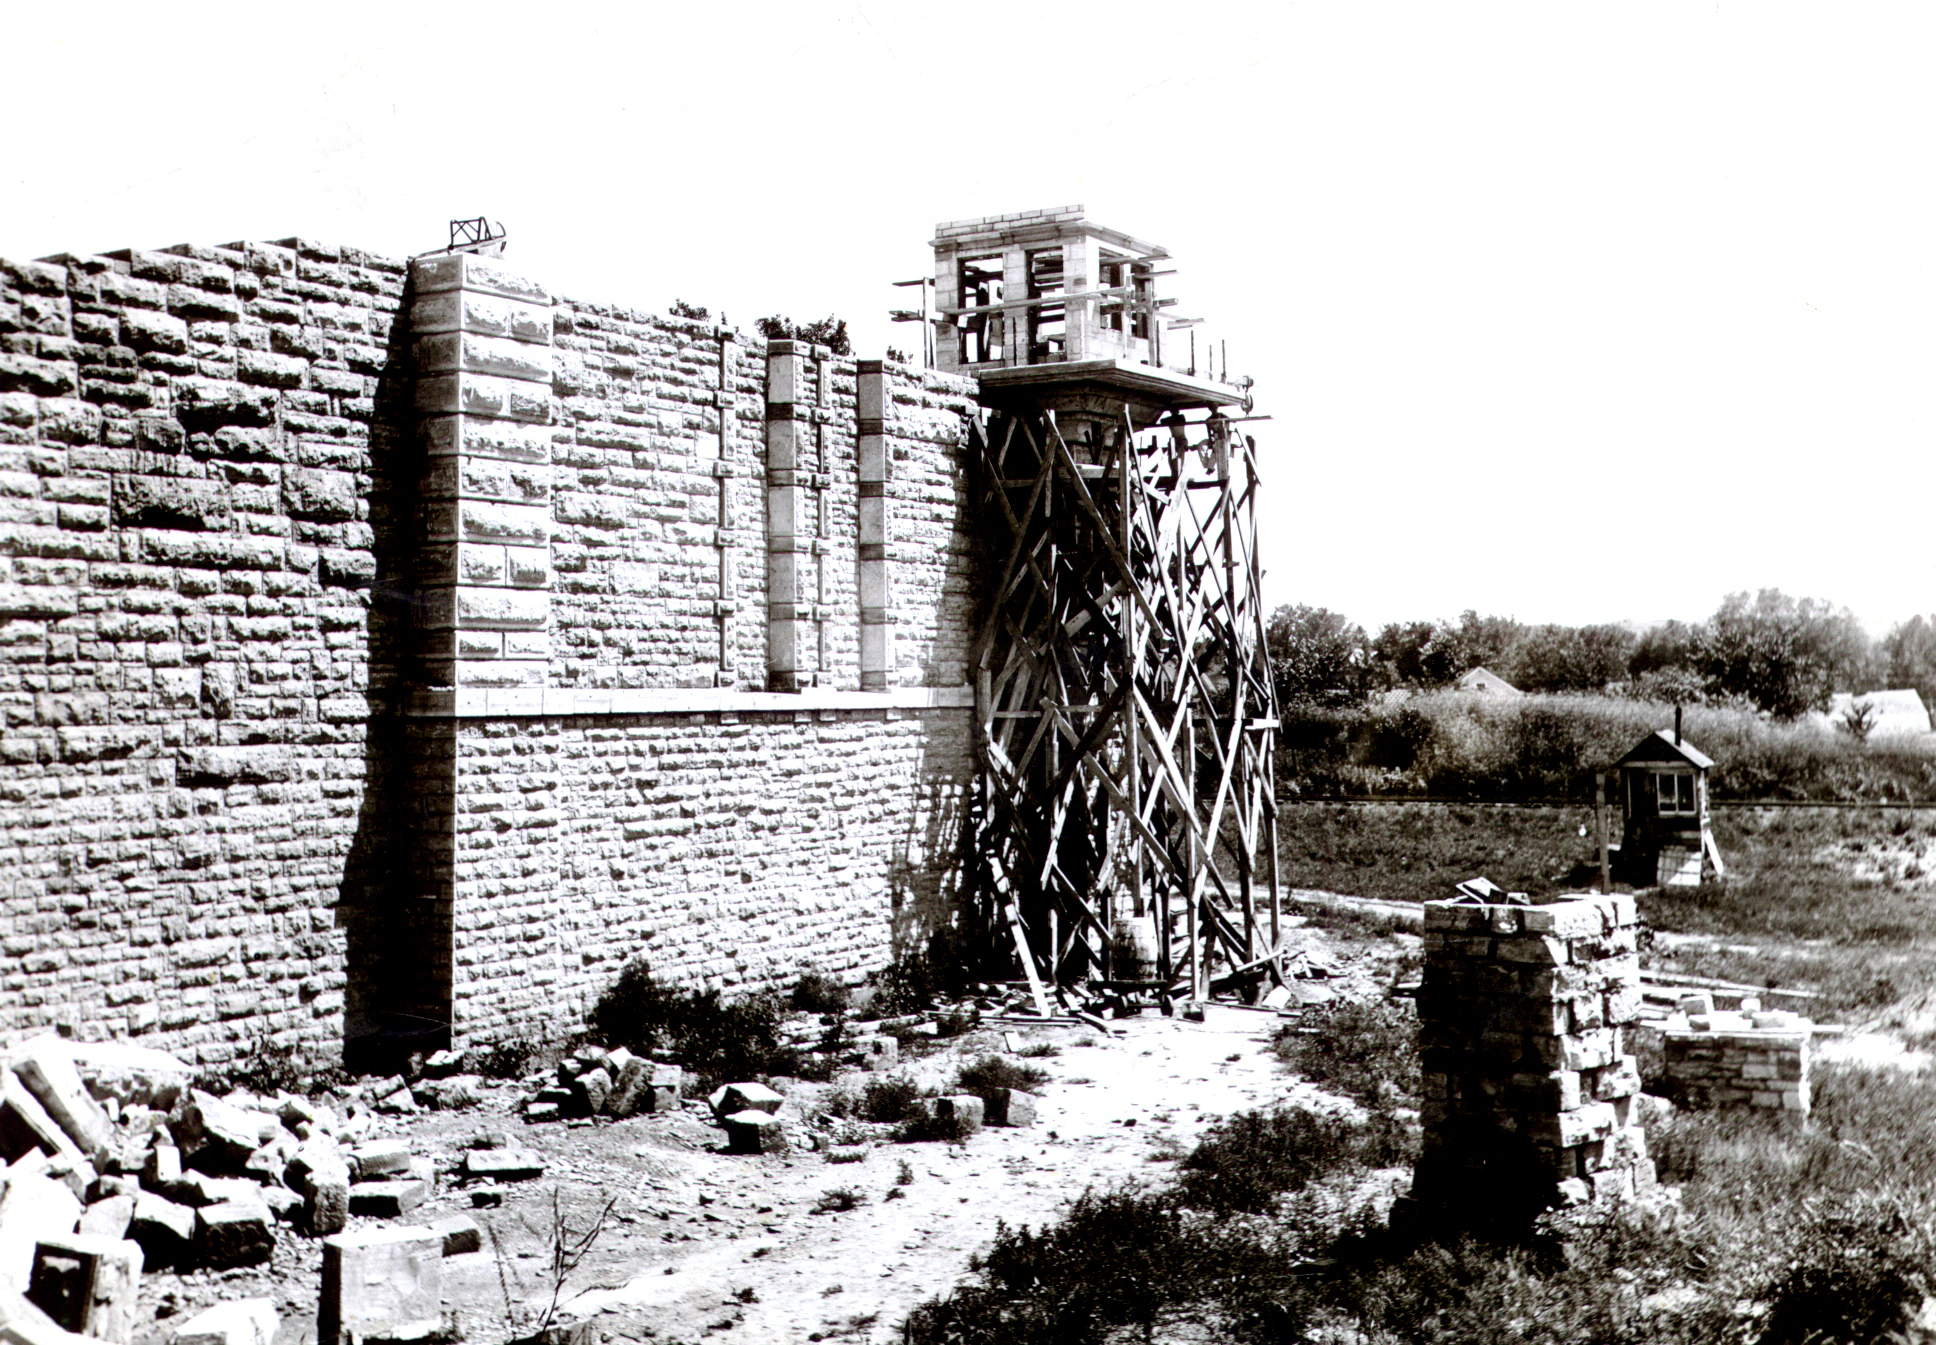
Tower Construction 1942
Guard tower construction, probably southwest corner.
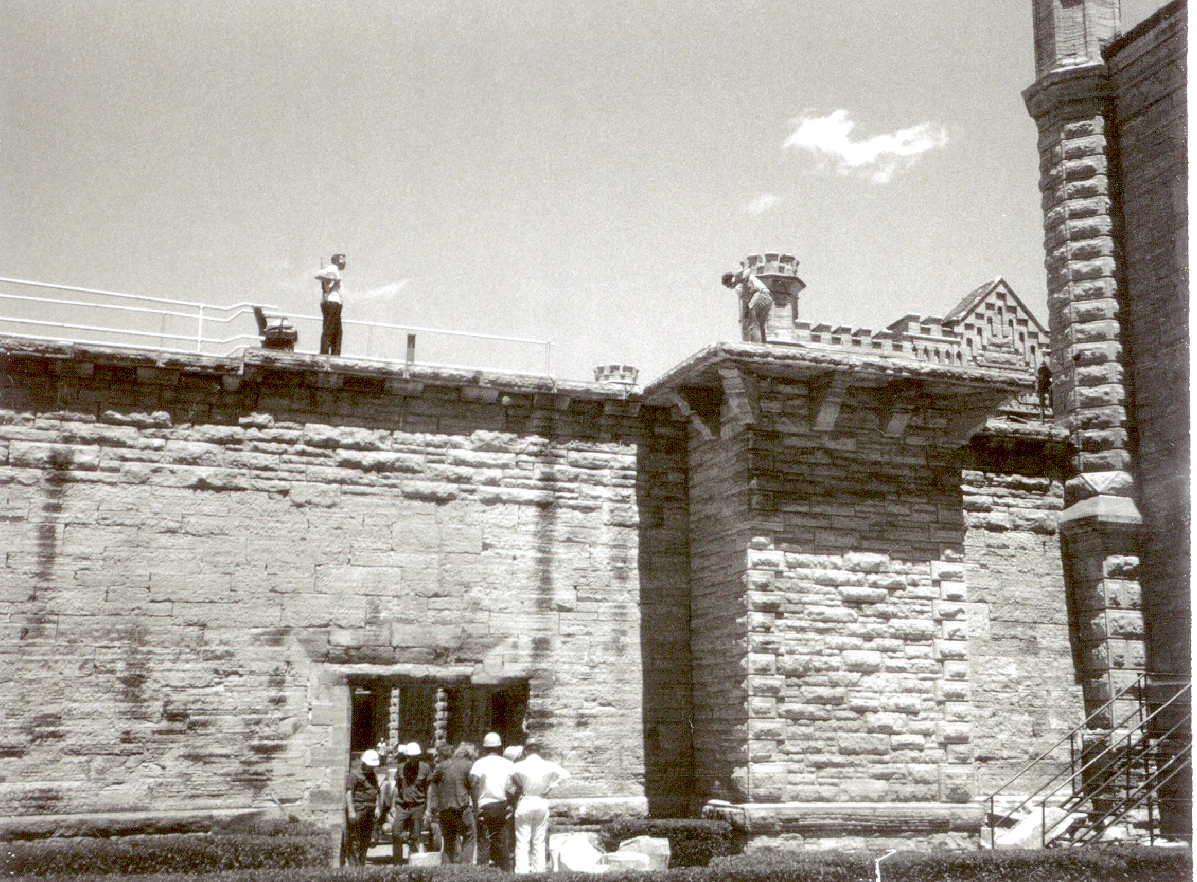
Dismantling of Old Guard Tower
The wall towers were upgraded from the old stone variety. Here, the old makes way for the new.
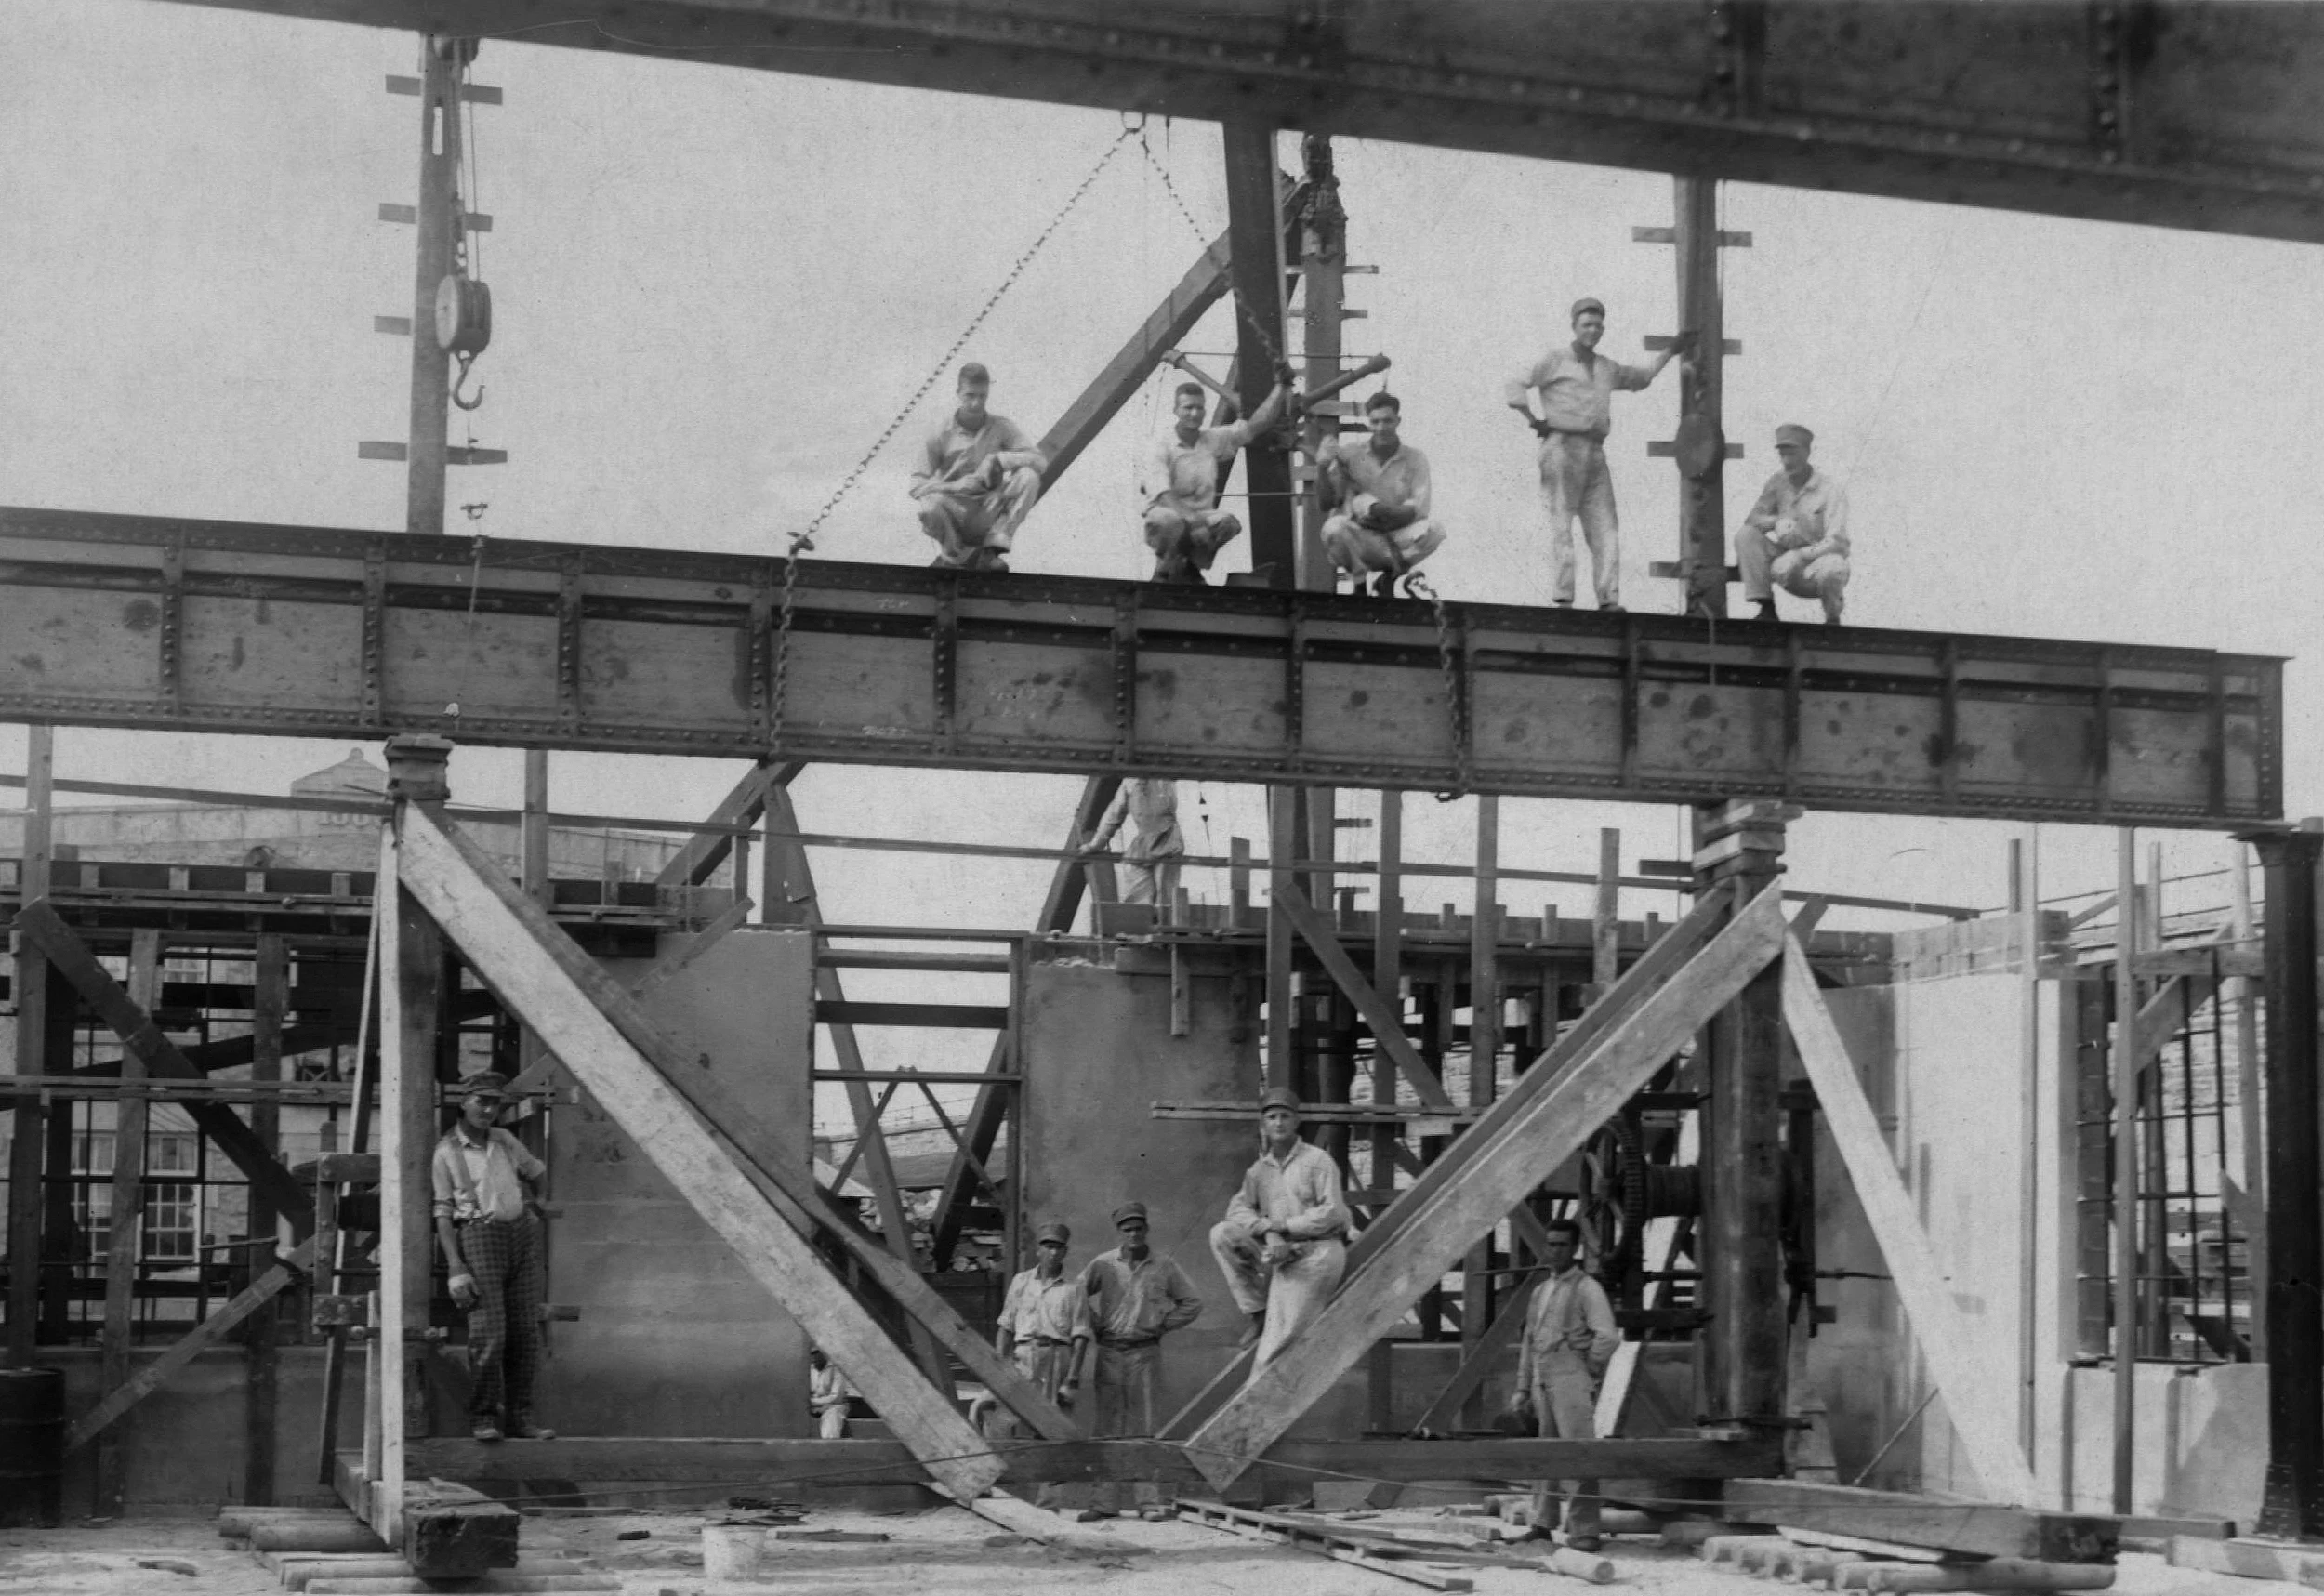
Shop Construction
Date unknown, a workshop is under construction.